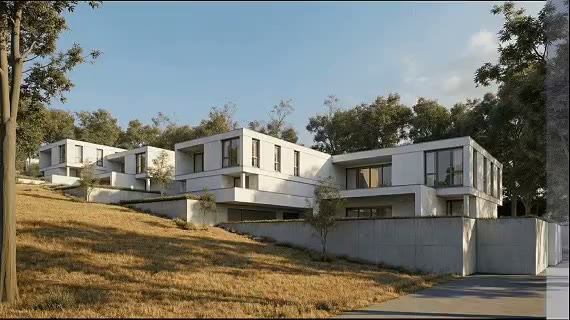
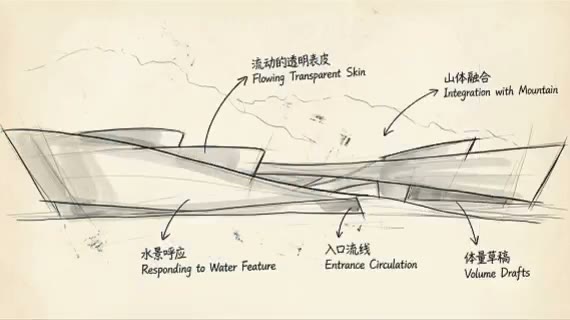
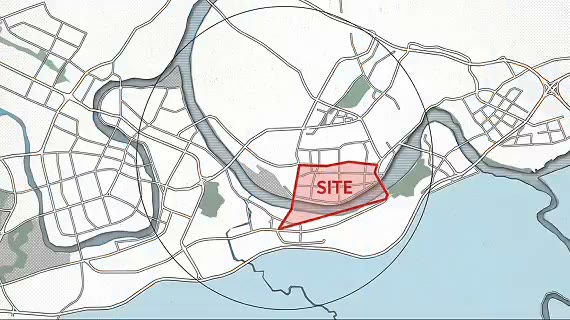
Combine cross-domain inspiration
Connect nature, art, material, and architecture references.

ARK AI DESIGN SKILL · AI architecture concept design
Turn scattered inspiration into a building form, material, environment, and narrative direction that can move into critique and development.
The demo could not be loaded. The preview and page remain available.
Capability
Turn scattered inspiration into a building form, material, environment, and narrative direction that can move into critique and development.
The AI can recombine visual traits but does not establish a complete site, structure, program, code strategy, or construction logic. Treat the proposal as a concept start. Review rights, originality, site, structure, program, and regulations before adopting any direction.
Connect nature, art, material, and architecture references.
Present element studies, concept sketches, and a final scene together.
Explore several form, material, and environment directions.
Use one proposal board to focus critique and decisions.
Prepare the input
Clear source material and an explicit design objective give the model better evidence to work from. Use these checks before generation.
Start with references for landscape, atmosphere, form, and architectural detail. Choose compatible landscape, atmosphere, form, or detail references and state the building use and design objective.
The production skill provides Upload elements, Language, Image Ratio.
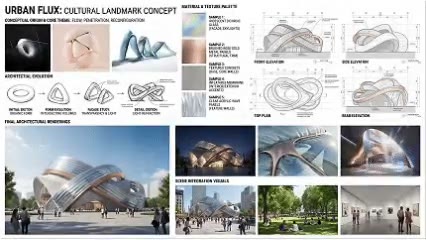
Use one or multiple reference images to produce element extraction, concept sketch, and final scene content that explains the design progression.
Treat the proposal as a concept start. Review rights, originality, site, structure, program, and regulations before adopting any direction.
How to use
Keep the first pass exploratory, compare alternatives, then carry the selected direction into the rest of the project.

Choose compatible landscape, atmosphere, form, or detail references and state the building use and design objective. Prepare these inputs: Upload elements. Include optional inputs when needed.
Set Language, Image Ratio for this task, then confirm before generating.
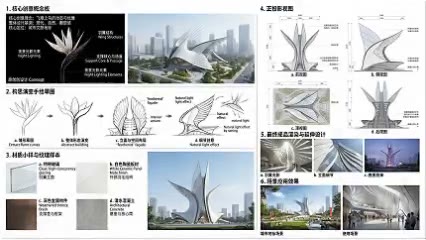
Use one or multiple reference images to produce element extraction, concept sketch, and final scene content that explains the design progression. Check the result against the source material. Treat the proposal as a concept start. Review rights, originality, site, structure, program, and regulations before adopting any direction.
Official skill demo
This example is published for this exact skill. It is shown as one complete official reference, not as an independently verified input/output pair or a promised result for your upload.
What the AI reads
The AI can recombine visual traits but does not establish a complete site, structure, program, code strategy, or construction logic.
Treat the proposal as a concept start. Review rights, originality, site, structure, program, and regulations before adopting any direction.
Practical guidance
Choose compatible landscape, atmosphere, form, or detail references and state the building use and design objective.
This skill provides Upload elements, Language, Image Ratio; select only the settings needed for the current decision.
The AI can recombine visual traits but does not establish a complete site, structure, program, code strategy, or construction logic.
Treat the proposal as a concept start. Review rights, originality, site, structure, program, and regulations before adopting any direction.
Where it helps
Use an architecture proposal board with concept, sketch, and final scene to compare directions and align stakeholders during competition starts.
Use an architecture proposal board with concept, sketch, and final scene to compare directions and align stakeholders during concept design workshops.
Use an architecture proposal board with concept, sketch, and final scene to compare directions and align stakeholders during first client proposals.
Use an architecture proposal board with concept, sketch, and final scene to compare directions and align stakeholders during architecture inspiration studies.
Workflow comparison
AI accelerates early exploration and comparison; established professional workflows protect accuracy, feasibility, and formal delivery.
| Decision point | AI Architecture Concept Design | Conventional workflow |
|---|---|---|
| Starting point | Begin with references for landscape, atmosphere, form, and architectural detail | Begin with structured requirements and production-ready data |
| Iteration | Compare several visual directions quickly | Revise and reproduce each option manually |
| Best use | Direction, atmosphere, composition, and early communication | Dimensions, specifications, feasibility, and formal approval |
| Output role | A proposal for selection and discussion | Verified data for production, construction, or publication |
Use AI to narrow the direction for an architecture proposal board with concept, sketch, and final scene, then verify the selected option through the appropriate professional workflow.
FAQ
Start with references for landscape, atmosphere, form, and architectural detail. Choose compatible landscape, atmosphere, form, or detail references and state the building use and design objective.
The production skill provides Upload elements, Language, Image Ratio.
Use one or multiple reference images to produce element extraction, concept sketch, and final scene content that explains the design progression. The AI can recombine visual traits but does not establish a complete site, structure, program, code strategy, or construction logic.
Use it for exploration and communication, then follow this boundary: Treat the proposal as a concept start. Review rights, originality, site, structure, program, and regulations before adopting any direction.
Ark AI
Start with real project material, compare a few directions, and keep developing the selected result in the Ark AI canvas.