
01
Floor plans and space planning
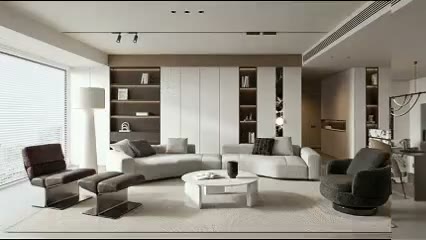
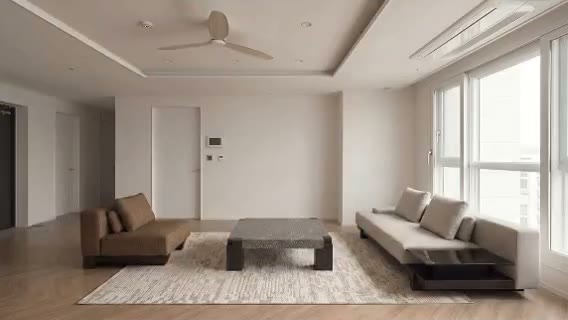
Turn floor plans into understandable spatial proposals and compare layout, material expression, and whole-home relationships.
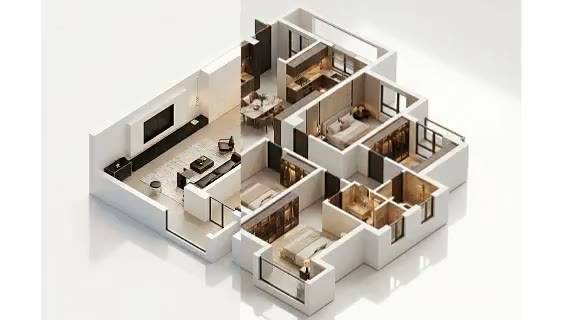 01
01Floor Plan to 3D
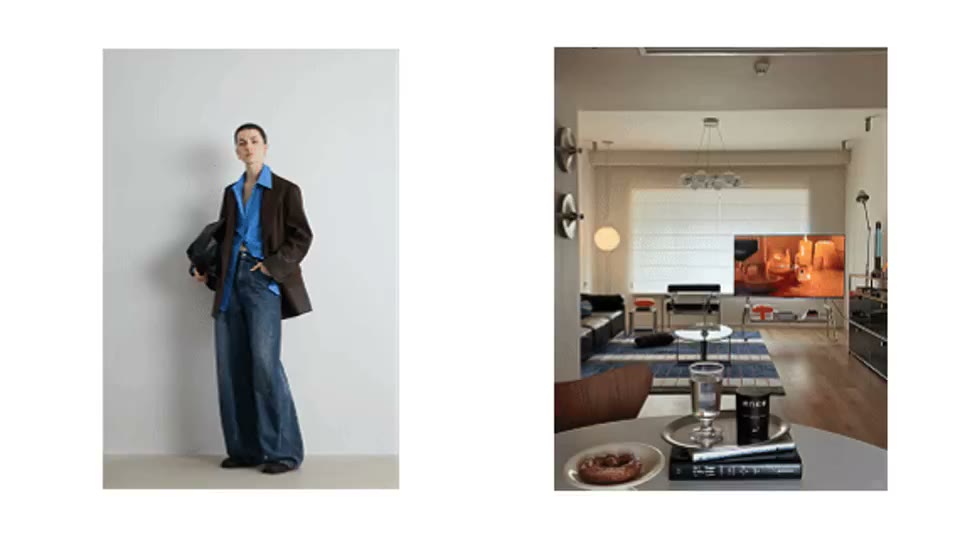
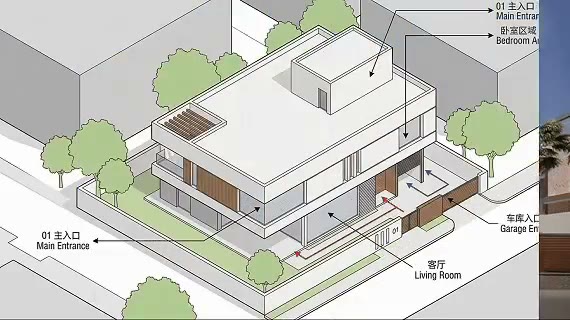
Upload a floor plan and an interior style reference, choose an axonometric angle, and generate a 3D view that reveals room relationships, zoning, and furnishing direction at once.
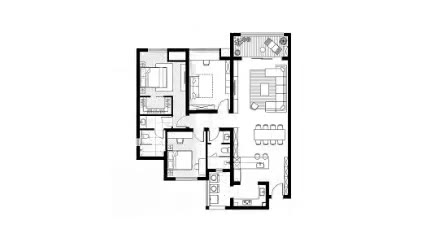 02
02AI Home Floor Plan Layout
Use the original apartment boundary, room relationships, and household needs to explore furniture placement, circulation, storage, and functional zoning before moving into elevations and rendered views.
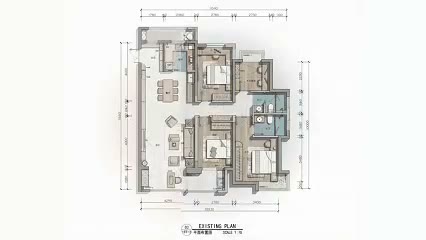 03
03AI Color Floor Plan
Preserve the main plan and furniture relationship while adding material, color, texture, and restrained shadow so clients can understand zoning, scale, and design direction more quickly.
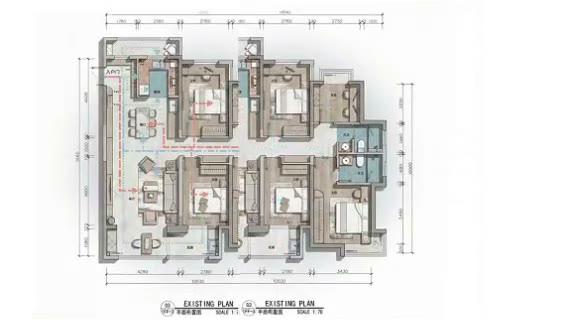 04
04Floor Plan Circulation Analysis
Visualize resident, guest, household, or service routes so teams can identify detours, crossings, bottlenecks, and privacy issues earlier.
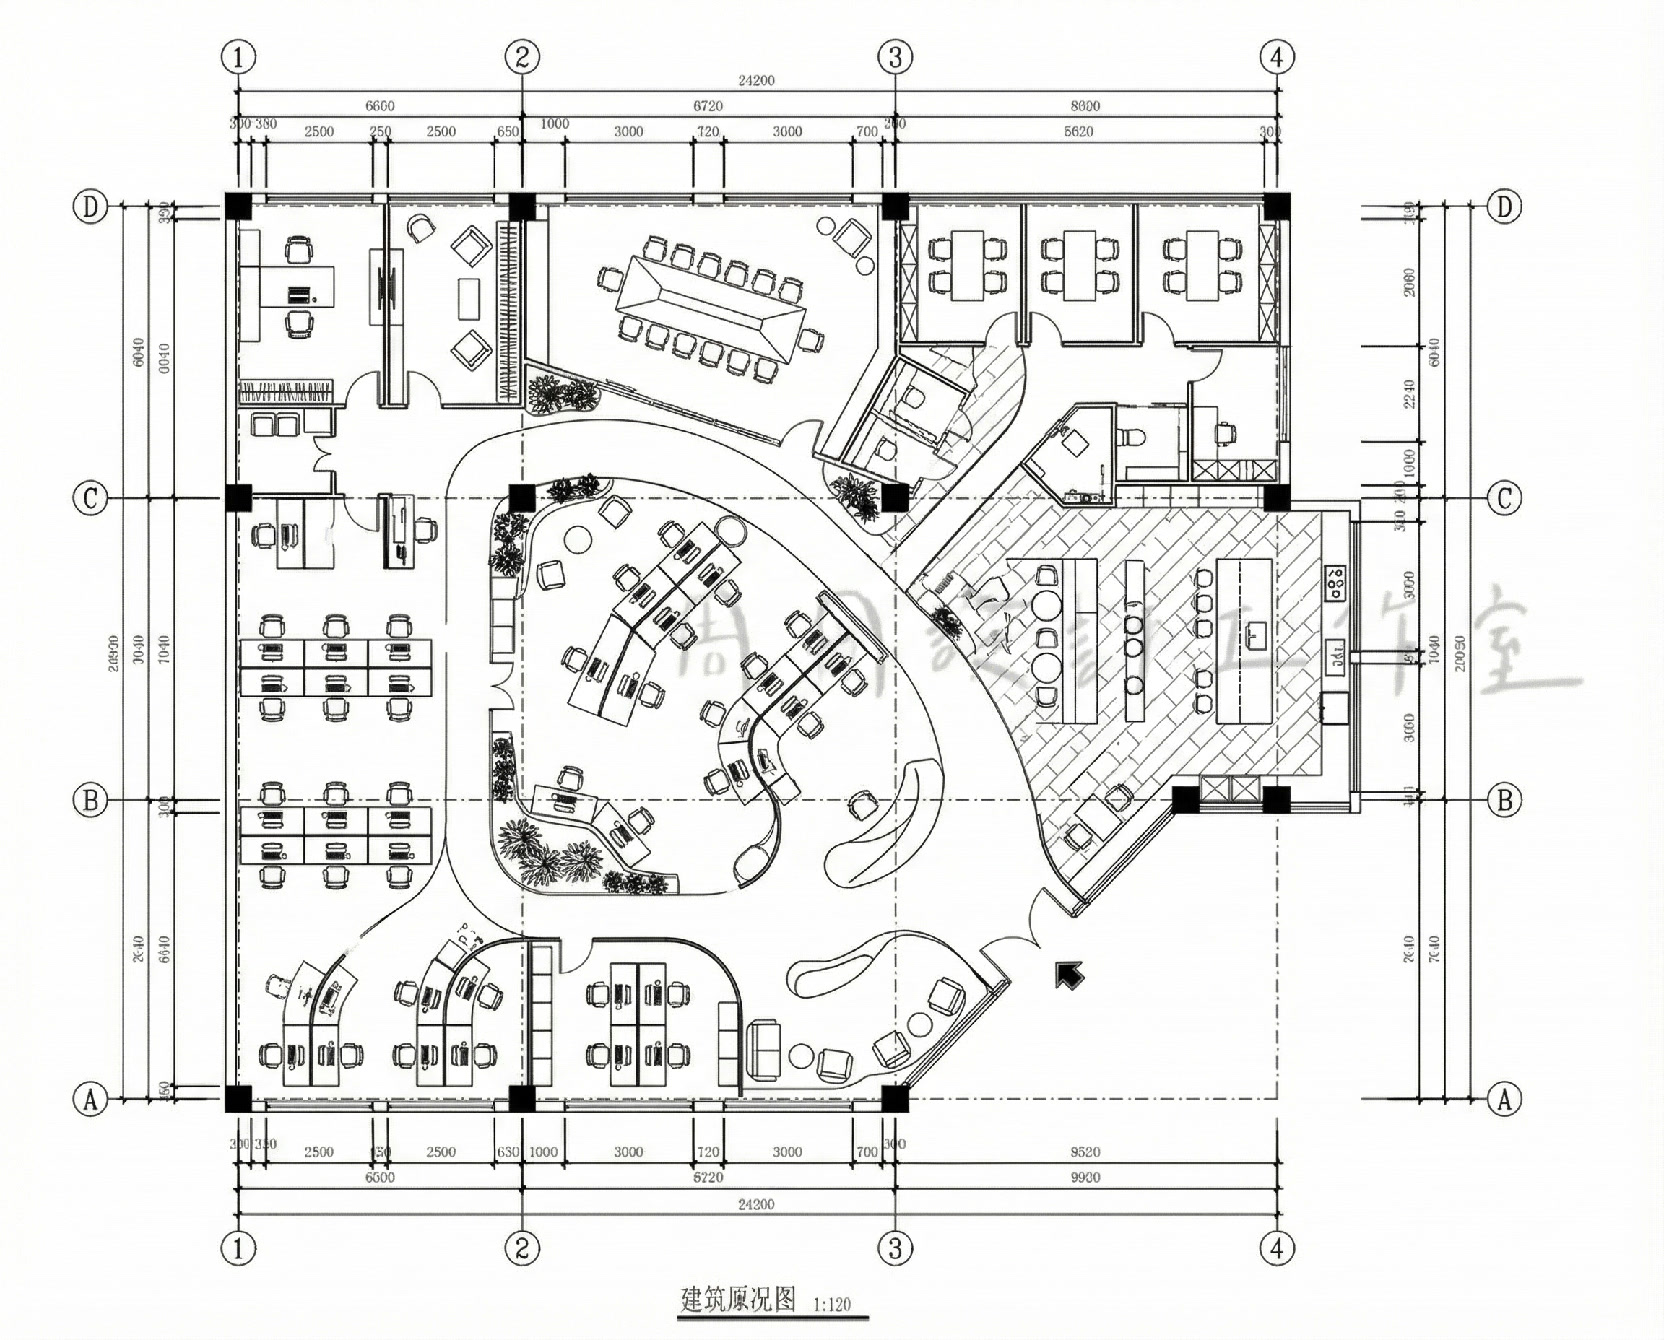 05
05AI Office Space Layout
Explore workplace layouts around headcount, team relationships, meeting demand, and circulation before detailed workplace design begins.
 06
06Interior Image to Axonometric
Reframe a perspective interior as an axonometric overview so teams can discuss zoning, furniture groupings, and visual hierarchy.
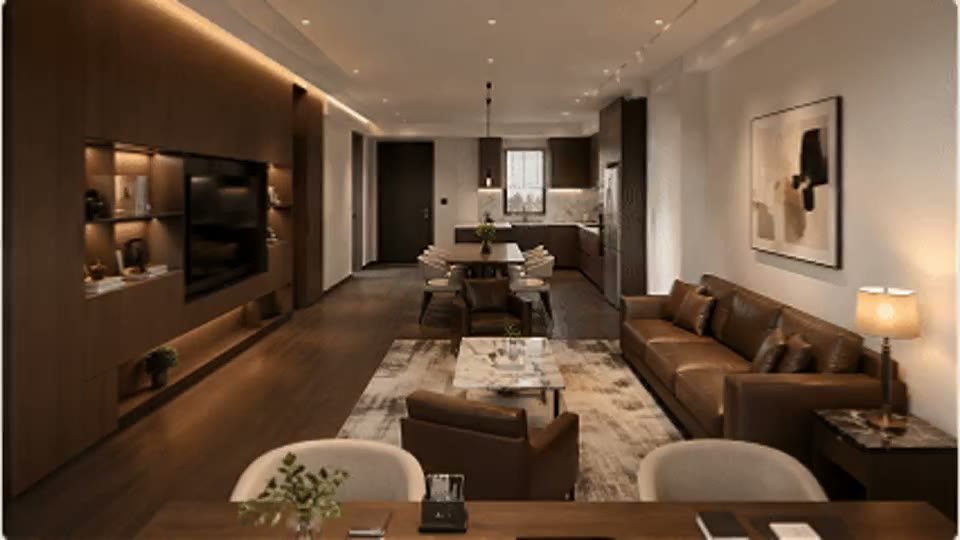 07
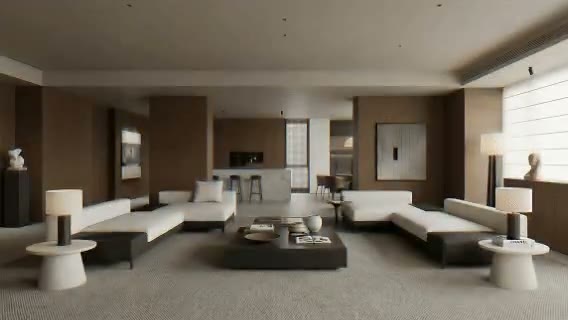
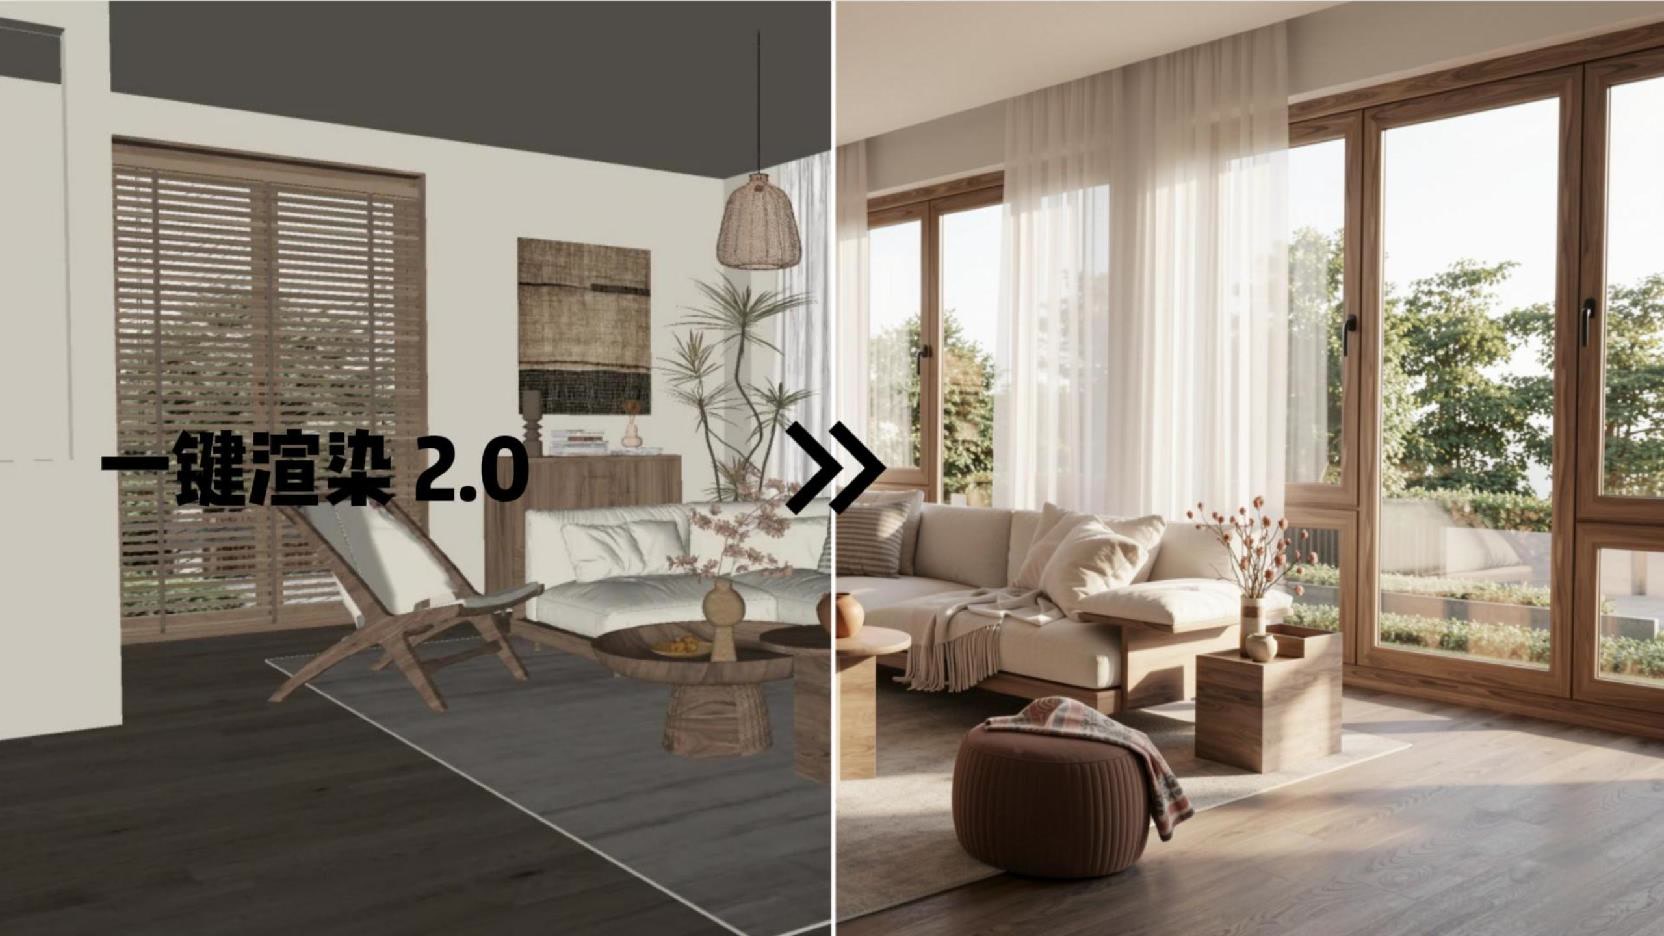
07Axonometric to Interior Render
Translate one defined area of an axonometric overview into an immersive interior view for discussing local materials, atmosphere, and furnishings after layout review.