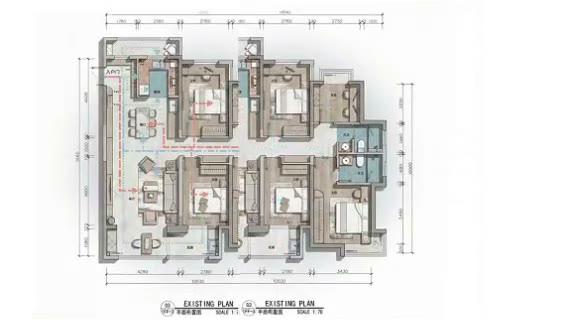
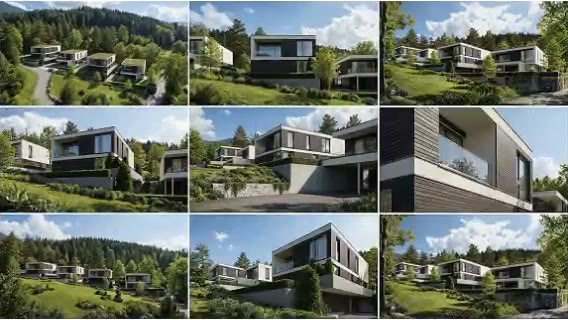
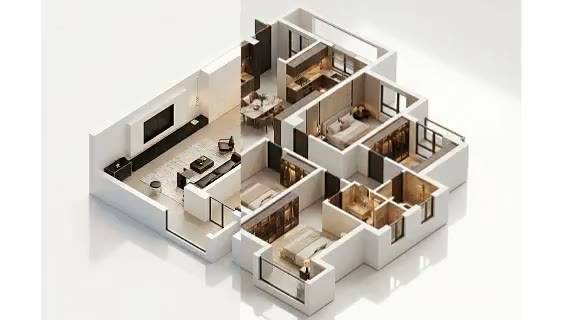
Connect plan and massing
Help non-specialists understand how spaces stack and connect.

ARK AI DESIGN SKILL · AI architecture axonometric
Translate plan and massing relationships into whole, cutaway, or exploded axonometric views that explain program, hierarchy, routes, and design logic.
The demo could not be loaded. The preview and page remain available.
Capability
Translate plan and massing relationships into whole, cutaway, or exploded axonometric views that explain program, hierarchy, routes, and design logic.
The AI infers heights, levels, construction, and occlusion from visible information, so complex buildings can develop geometric inconsistencies. This is an analytical visual, not a measurable construction axonometric. Verify levels, structure, fire safety, codes, and details in professional drawings.
Help non-specialists understand how spaces stack and connect.
Focus the image on program, circulation, structure, or shared space.
Compare whole, cutaway, and exploded axonometric directions.
Use the three-dimensional relationship to reconsider the plan logic.
Prepare the input
Clear source material and an explicit design objective give the model better evidence to work from. Use these checks before generation.
Start with a readable architectural plan, model view, or proposal image. Use a clear source that keeps the subject and the evidence needed for this task visible.
The production skill provides Upload architecture image.
The production skill generates from the visible source material and the selected controls.
This is an analytical visual, not a measurable construction axonometric. Verify levels, structure, fire safety, codes, and details in professional drawings.
How to use
Keep the first pass exploratory, compare alternatives, then carry the selected direction into the rest of the project.
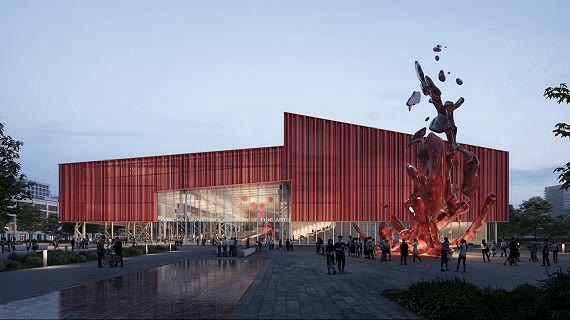
Use a clear source that keeps the subject and the evidence needed for this task visible. Prepare these inputs: Upload architecture image. Include optional inputs when needed.
Review the inputs for clarity, completeness, and consistent references. This skill has no additional visible settings; generate after confirming the inputs.
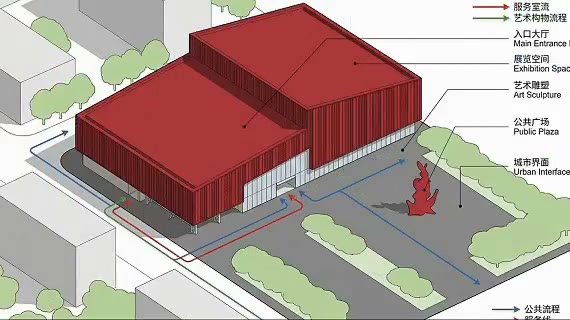
The production skill generates from the visible source material and the selected controls. Check the result against the source material. This is an analytical visual, not a measurable construction axonometric. Verify levels, structure, fire safety, codes, and details in professional drawings.
Official skill demo
This example is published for this exact skill. It is shown as one complete official reference, not as an independently verified input/output pair or a promised result for your upload.
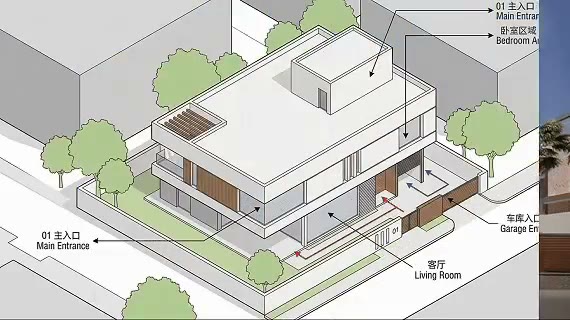
What the AI reads
The AI infers heights, levels, construction, and occlusion from visible information, so complex buildings can develop geometric inconsistencies.
This is an analytical visual, not a measurable construction axonometric. Verify levels, structure, fire safety, codes, and details in professional drawings.
Practical guidance
Use a clear source that keeps the subject and the evidence needed for this task visible.
This skill provides Upload architecture image; select only the settings needed for the current decision.
The AI infers heights, levels, construction, and occlusion from visible information, so complex buildings can develop geometric inconsistencies.
This is an analytical visual, not a measurable construction axonometric. Verify levels, structure, fire safety, codes, and details in professional drawings.
Where it helps
Use an axonometric drawing that explains massing and spatial relationships to compare directions and align stakeholders during architectural analysis.
Use an axonometric drawing that explains massing and spatial relationships to compare directions and align stakeholders during competition and review boards.
Use an axonometric drawing that explains massing and spatial relationships to compare directions and align stakeholders during teaching and critique.
Use an axonometric drawing that explains massing and spatial relationships to compare directions and align stakeholders during program and route explanation.
Workflow comparison
AI accelerates early exploration and comparison; established professional workflows protect accuracy, feasibility, and formal delivery.
| Decision point | AI Architecture Axonometric Drawing | Conventional workflow |
|---|---|---|
| Starting point | Begin with a readable architectural plan, model view, or proposal image | Begin with structured requirements and production-ready data |
| Iteration | Compare several visual directions quickly | Revise and reproduce each option manually |
| Best use | Direction, atmosphere, composition, and early communication | Dimensions, specifications, feasibility, and formal approval |
| Output role | A proposal for selection and discussion | Verified data for production, construction, or publication |
Use AI to narrow the direction for an axonometric drawing that explains massing and spatial relationships, then verify the selected option through the appropriate professional workflow.
FAQ
Start with a readable architectural plan, model view, or proposal image. Use a clear source that keeps the subject and the evidence needed for this task visible.
The production skill provides Upload architecture image.
The production skill generates from the visible source material and the selected controls. The AI infers heights, levels, construction, and occlusion from visible information, so complex buildings can develop geometric inconsistencies.
Use it for exploration and communication, then follow this boundary: This is an analytical visual, not a measurable construction axonometric. Verify levels, structure, fire safety, codes, and details in professional drawings.
Ark AI
Start with real project material, compare a few directions, and keep developing the selected result in the Ark AI canvas.