Expand the shot list
Create several observation points from one key image.

ARK AI DESIGN SKILL · AI architecture multi view
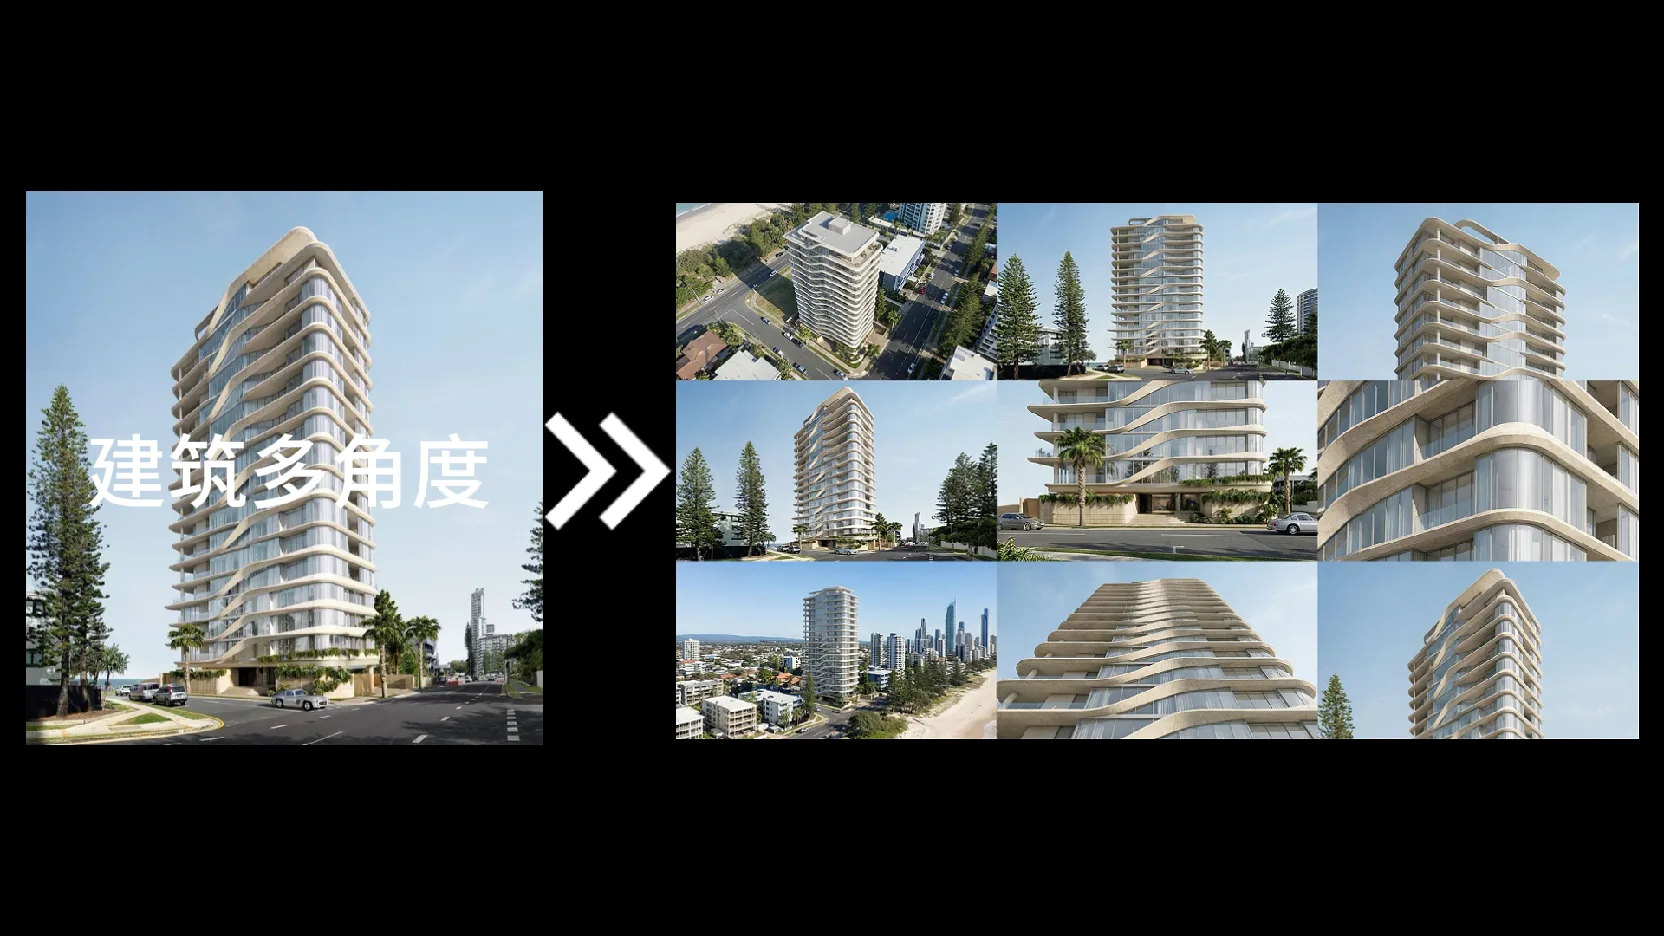
Extend one image into level, oblique, aerial, and detail views for a more complete proposal story and a broader review of the concept.
Capability
Extend one image into level, oblique, aerial, and detail views for a more complete proposal story and a broader review of the concept.
The AI infers unseen facades, roofs, and surroundings, so off-camera content does not represent a verified model or completed design. Use the views for concept presentation. Confirm geometry, dimensions, structure, and actual site relationships in the 3D model and drawings.
Create several observation points from one key image.
Compare massing, openings, and material rhythm across views.
Combine distant, close, and aerial views into a presentation sequence.
Use inferred sides as references for continued design—not as facts.
Prepare the input
Clear source material and an explicit design objective give the model better evidence to work from. Use these checks before generation.
Prepare an architectural reference with clear massing and site context without heavy compression, blur, or hidden key areas.
Describe the audience, use, and single design question this generation should help answer.
Keep verified specifications in the source material and express visual preferences as references.
Use the views for concept presentation. Confirm geometry, dimensions, structure, and actual site relationships in the 3D model and drawings.
How to use
Keep the first pass exploratory, compare alternatives, then carry the selected direction into the rest of the project.
Start with the architecture reference that clearly shows the subject and details needed for the task.
Set view settings so the output matches the intended direction and use case.
Generate the architecture view set, then select the strongest option for further refinement.
Input and output
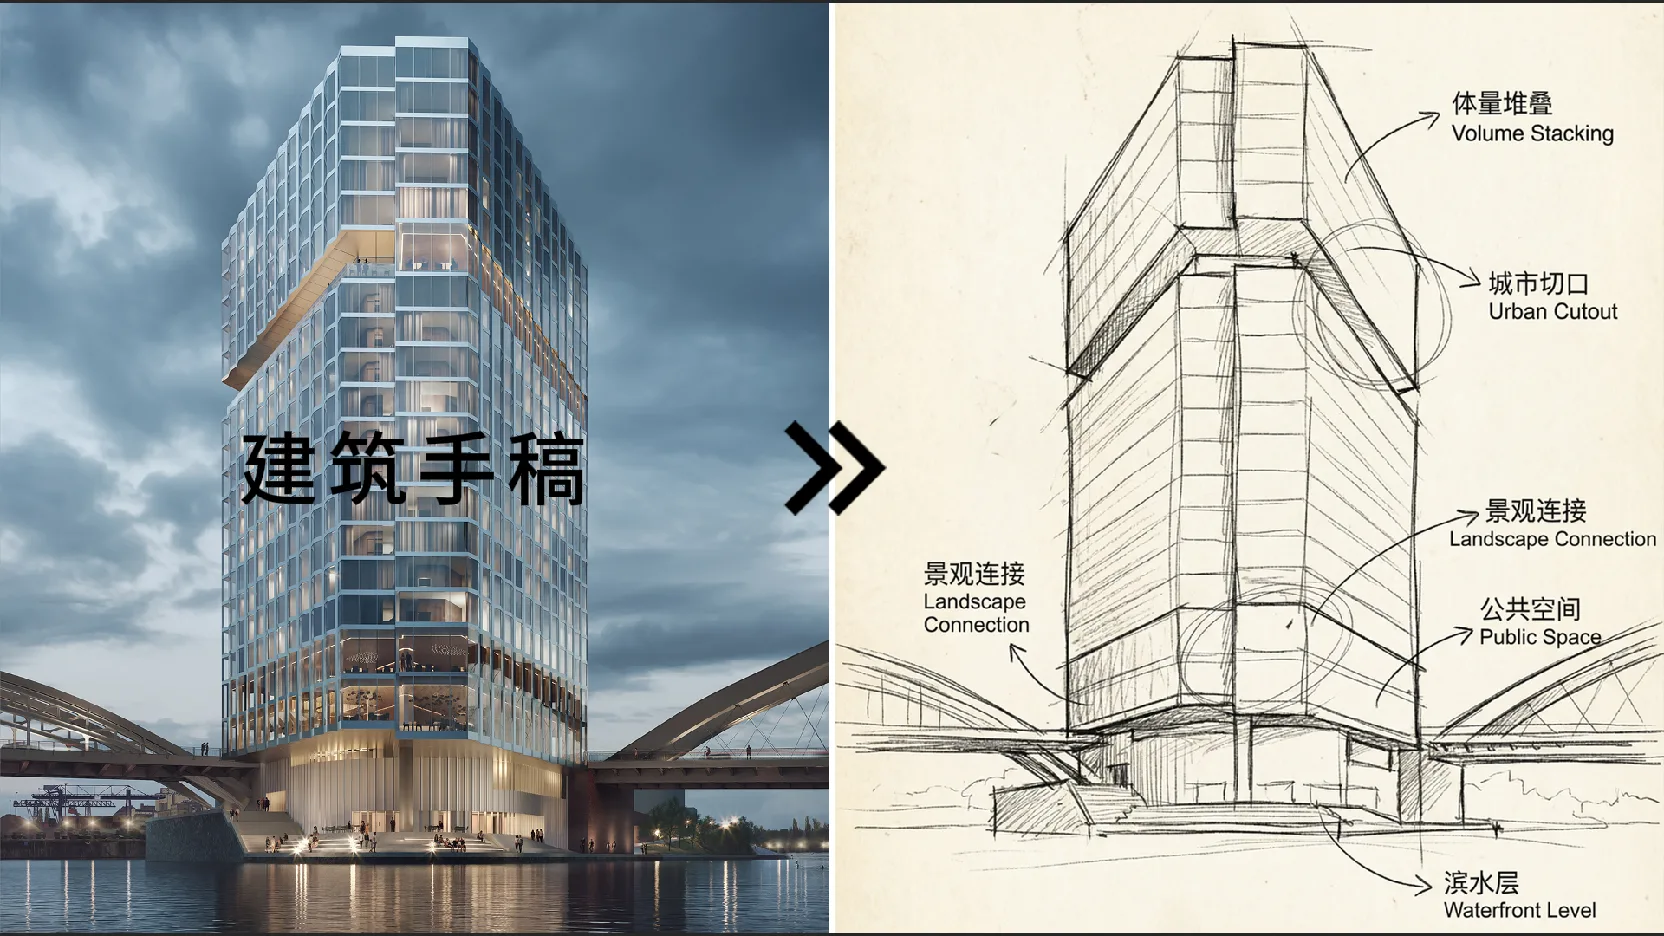
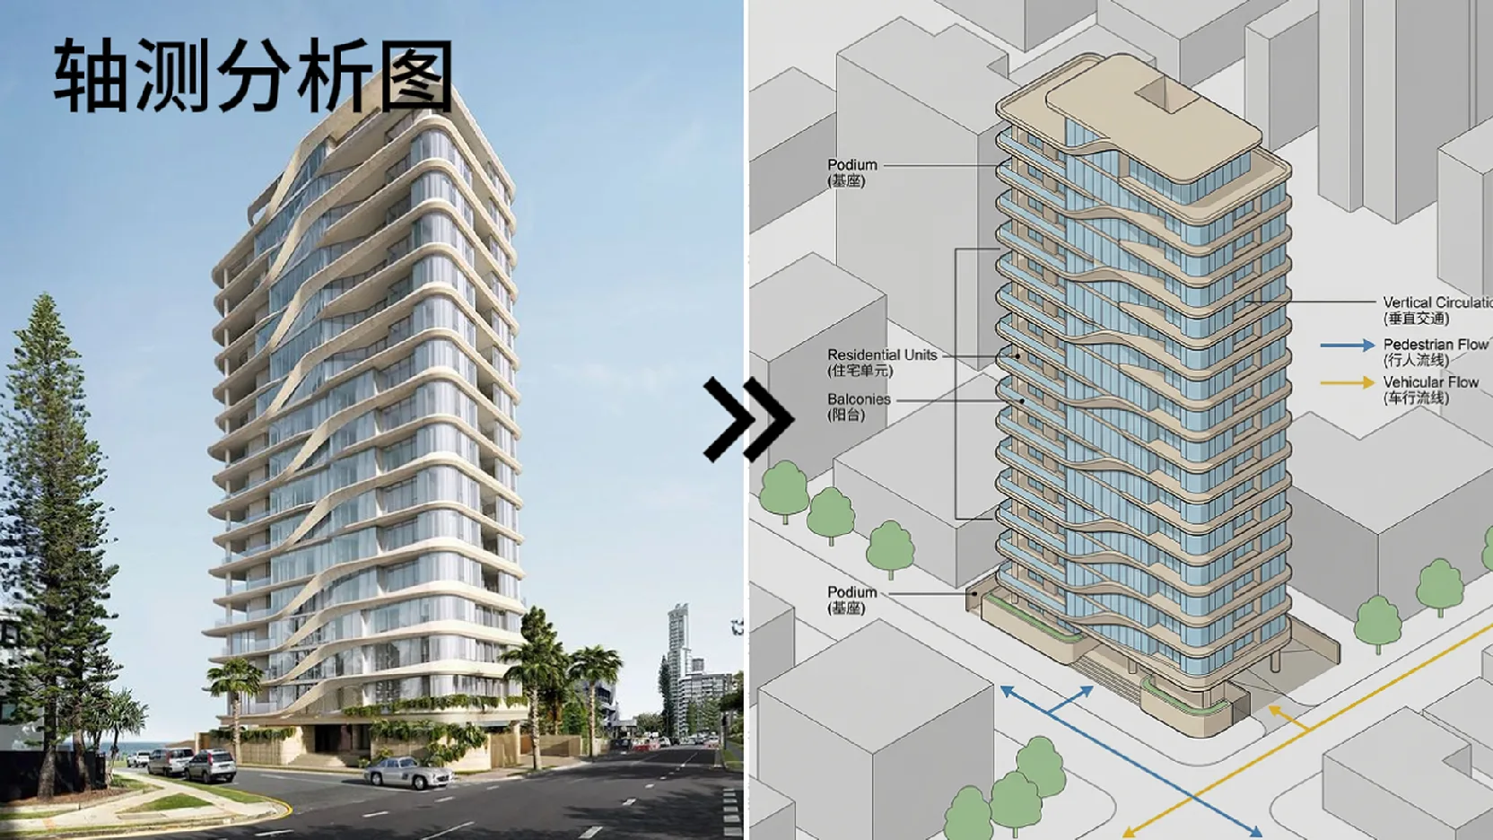
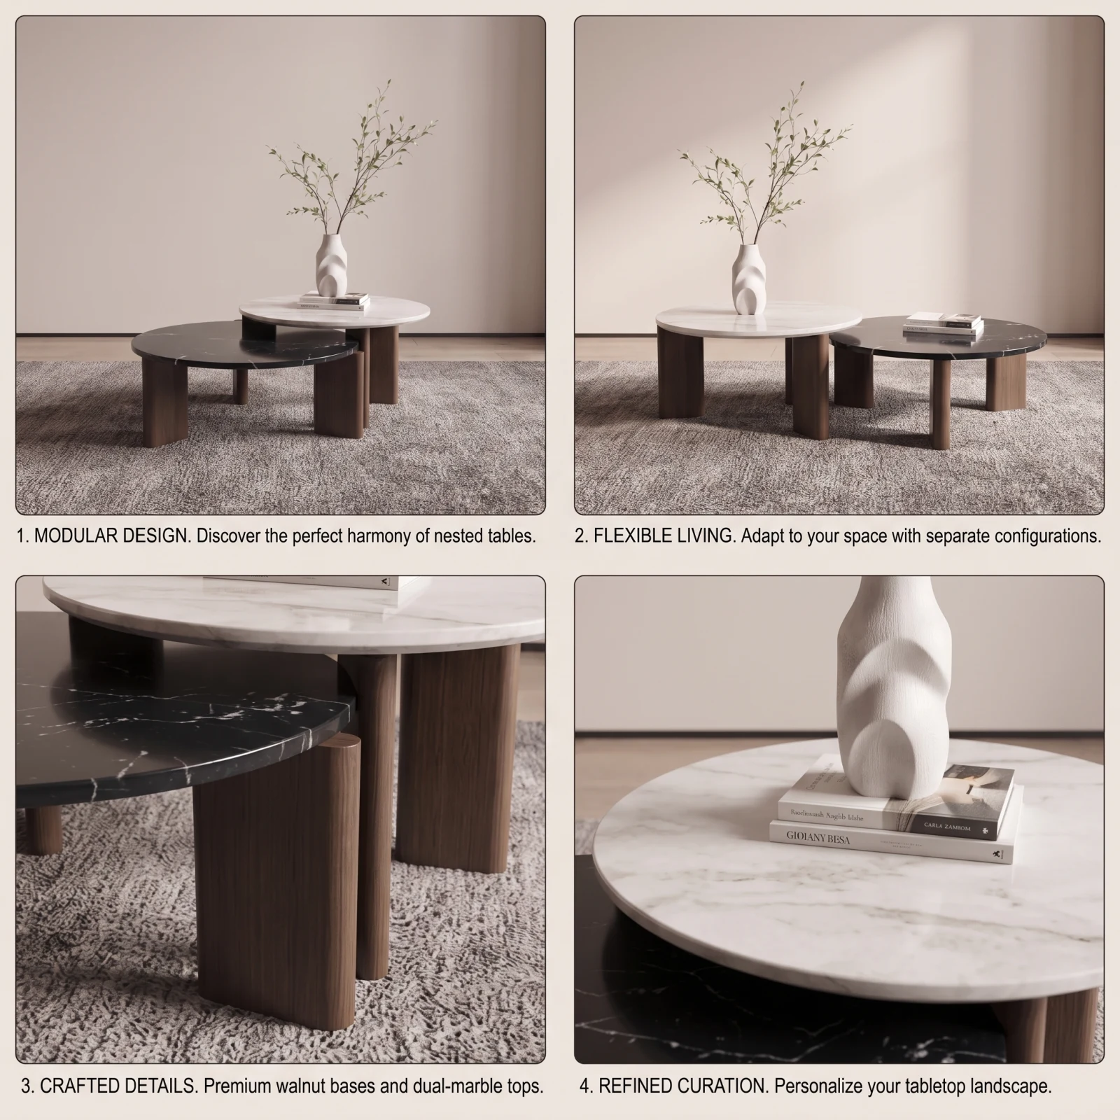
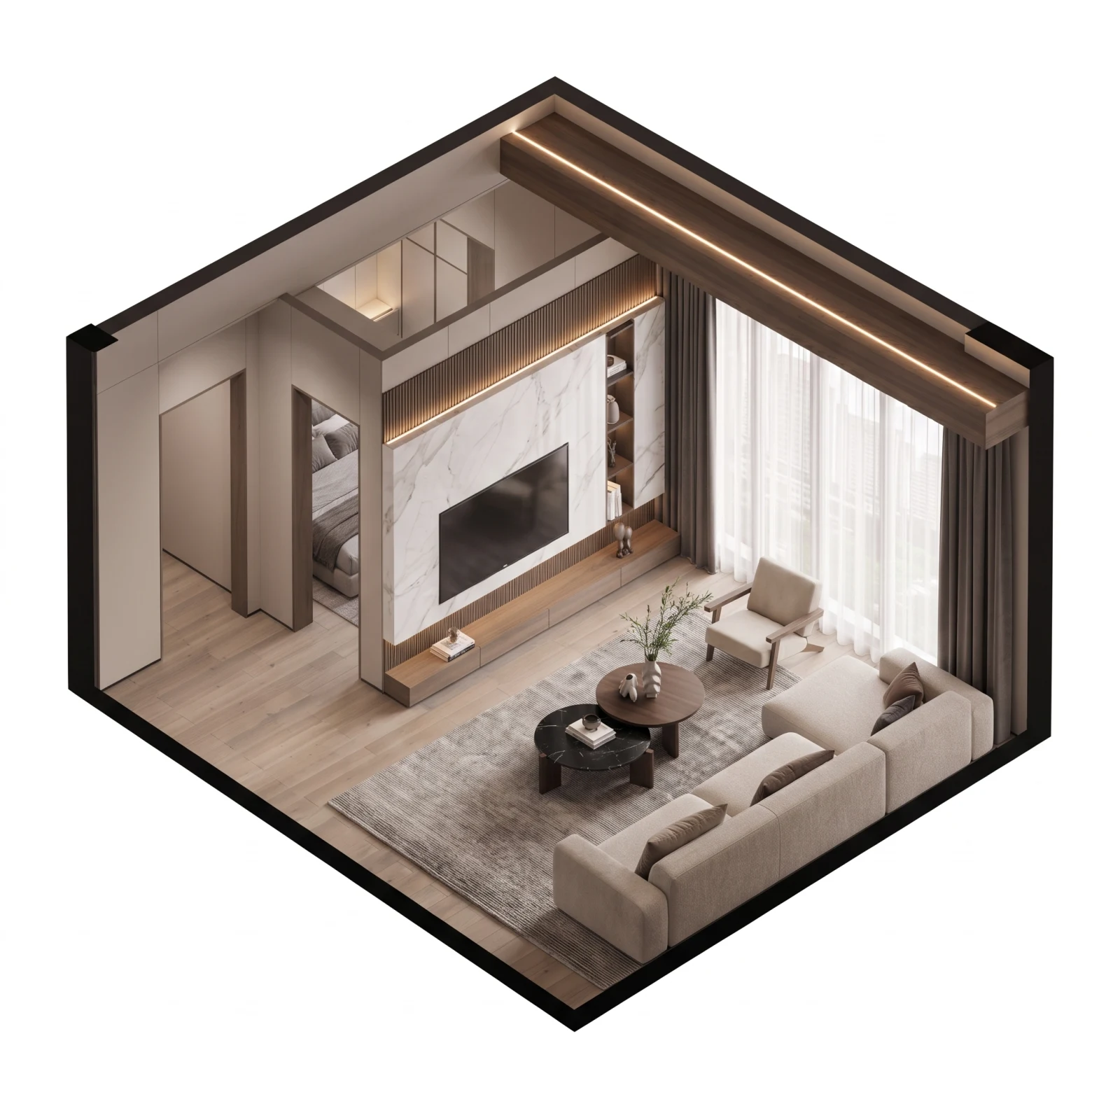
This section shows a representative input of the same type alongside a real production example to explain the visual scope of Architecture Multi-View. The images are not a strictly matched before-and-after pair, and the result is not presented as generated from the input shown.
Create several observation points from one key image.
Compare massing, openings, and material rhythm across views.
Combine distant, close, and aerial views into a presentation sequence.
What the AI reads
The AI infers unseen facades, roofs, and surroundings, so off-camera content does not represent a verified model or completed design.
Use the views for concept presentation. Confirm geometry, dimensions, structure, and actual site relationships in the 3D model and drawings.
Practical guidance
Compare composition, use, and visual language before adjusting minor details.
State the subject, objective, retained elements, and intended change in short terms.
Separate style, material, layout, and lighting tests to understand what improved the result.
Use the views for concept presentation. Confirm geometry, dimensions, structure, and actual site relationships in the 3D model and drawings.
Where it helps
Use multiple building views that share a design language to compare directions and align stakeholders during architecture presentations.
Use multiple building views that share a design language to compare directions and align stakeholders during competition view sets.
Use multiple building views that share a design language to compare directions and align stakeholders during marketing shot planning.
Use multiple building views that share a design language to compare directions and align stakeholders during pre-model concept development.
Workflow comparison
AI accelerates early exploration and comparison; established professional workflows protect accuracy, feasibility, and formal delivery.
| Decision point | AI Architecture Multi-View | Conventional workflow |
|---|---|---|
| Starting point | Begin with an architectural reference with clear massing and site context | Begin with structured requirements and production-ready data |
| Iteration | Compare several visual directions quickly | Revise and reproduce each option manually |
| Best use | Direction, atmosphere, composition, and early communication | Dimensions, specifications, feasibility, and formal approval |
| Output role | A proposal for selection and discussion | Verified data for production, construction, or publication |
Use AI to narrow the direction for multiple building views that share a design language, then verify the selected option through the appropriate professional workflow.
FAQ
Start with an architectural reference with clear massing and site context. Use a clear, sufficiently large image and keep important areas unobstructed.
Exact preservation is not guaranteed. Mark critical elements and compare every generated result with the original source.
Use it for exploration and communication, then follow this boundary: Use the views for concept presentation. Confirm geometry, dimensions, structure, and actual site relationships in the 3D model and drawings.
Use a clean source, define one decision at a time, state retained elements, and compare several outputs using the same criteria.
Ark AI
Start with real project material, compare a few directions, and keep developing the selected result in the Ark AI canvas.