Align on style earlier
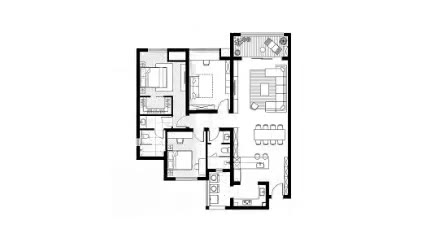
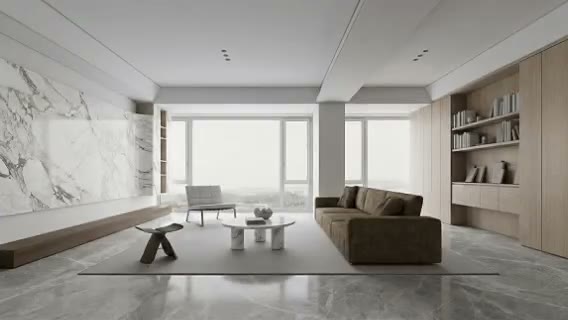
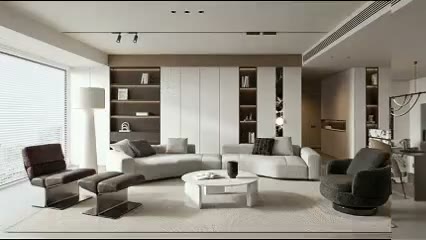
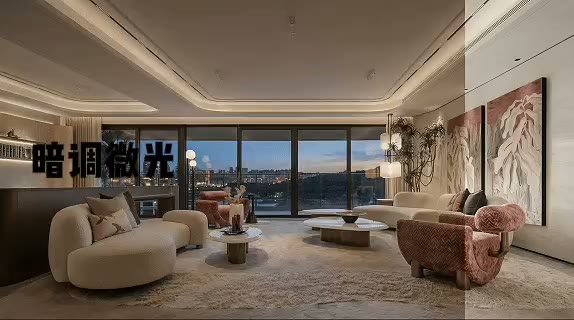
Compare modern, natural, warm minimal, or more expressive directions before detailed design work begins.

ARK AI DESIGN SKILL · AI unfinished home design
Start with a real photo of an unfinished or empty interior. Explore renovation styles, furniture combinations, materials, and lived-in atmosphere before committing to detailed modeling, procurement, or construction.
The demo could not be loaded. The preview and page remain available.
Capability
AI unfinished home design uses a real empty-room photograph as visual evidence. It reads visible walls, floors, ceilings, openings, perspective, and daylight, then introduces finish materials, lighting, furniture, and soft furnishings to create a plausible design concept. Its main job is to answer an early question: what could this specific unfinished space feel like once people live in it?
Interior designers can use the result to frame an initial style conversation after a site visit. Developers, renovation brands, and sales teams can make an abstract shell easier for clients to understand. The selected direction still has to be rebuilt around measured dimensions, structure, building services, budget, product availability, and local requirements.
Compare modern, natural, warm minimal, or more expressive directions before detailed design work begins.
Furniture and everyday objects help clients understand use, proportion, and atmosphere instead of seeing only floor area.
Turn the client’s own room into a discussion tool rather than relying on unrelated inspiration images.
Develop a selected concept through material replacement, furnishing, lighting atmosphere, and detailed design.
Prepare the input
Clear source material and an explicit design objective give the model better evidence to work from. Use these checks before generation.
Photograph from an entrance or corner so the main walls, floor, ceiling, and openings appear together.
Avoid severe wide-angle distortion, backlighting, motion blur, and temporary site clutter that hides edges.
Identify the room type and the lifestyle, style, color, or key furniture direction you want to explore.
Retain measurements, CAD drawings, structural notes, and building-service information for professional validation.
How to use
Keep the first pass exploratory, compare alternatives, then carry the selected direction into the rest of the project.
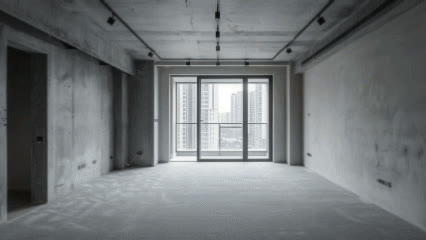
Also prepare:Style Reference Image
Choose a clear view that communicates room boundaries, openings, depth, and existing daylight. Prepare these inputs: Rough Image, Style Reference Image. Include optional inputs when needed.
Set Image Ratio for this task, then confirm before generating.
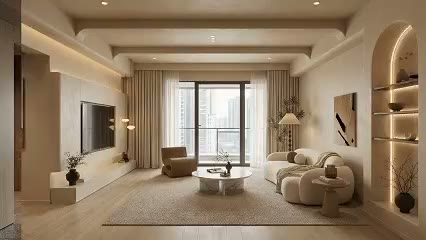
Compare spatial balance, furniture scale, material relationships, and atmosphere before focusing on decoration. Move the chosen direction into the project canvas and continue with layout, materials, and furnishing decisions.
Official skill demo
This example is published for this exact skill. It is shown as one complete official reference, not as an independently verified input/output pair or a promised result for your upload.
What the AI reads
The AI infers space from visible contours, vanishing points, openings, light, and surface regions. Anything hidden behind an obstruction or outside the frame remains uncertain.
Treat the output as a visual concept for discussion. Before construction, custom fabrication, or procurement, a qualified team must rebuild and verify the design against surveyed and technical information.
Practical guidance
A room described as a lounge, study, playroom, and guest room at once is unlikely to produce a focused result.
A single image that clearly represents the intended material and color direction is more useful than conflicting styles.
Evaluate proportion and atmosphere first, then refine furniture, lighting, surfaces, and decoration.
Record fixed walls, services, required products, and budget boundaries alongside the visual exploration.
Where it helps
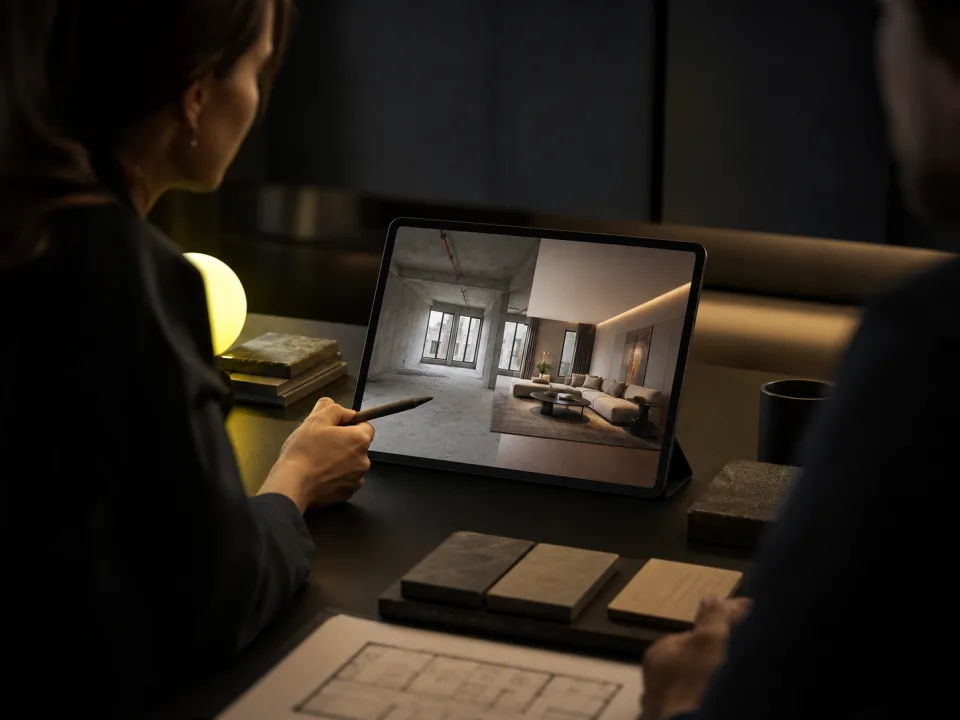
Build style directions before investing in a fully modeled interior.
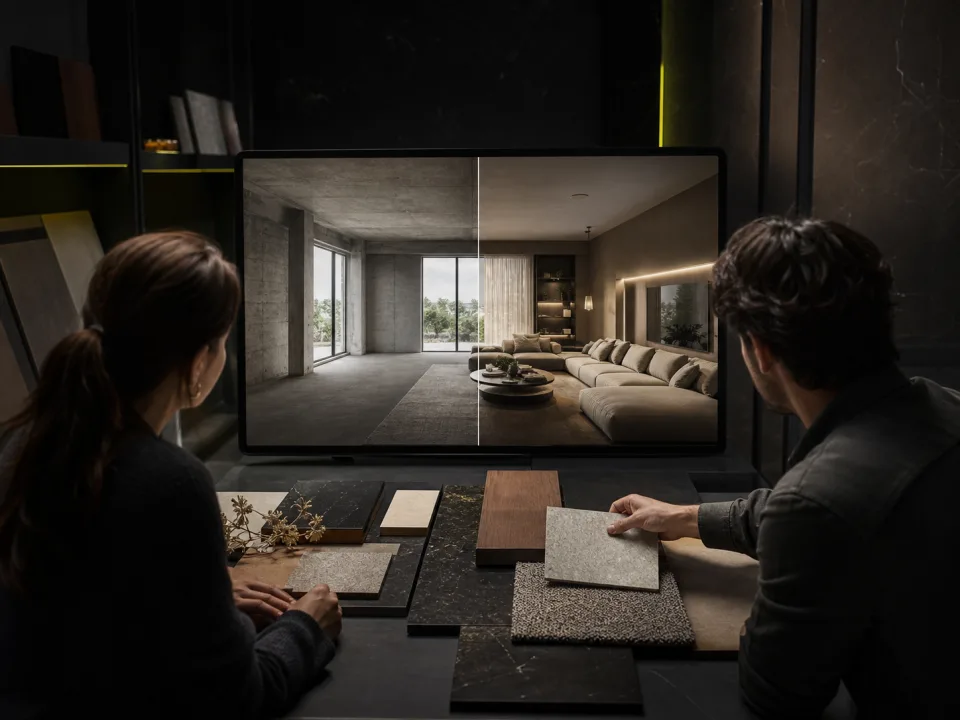
Help clients imagine selected materials and furnishings inside their own empty space.
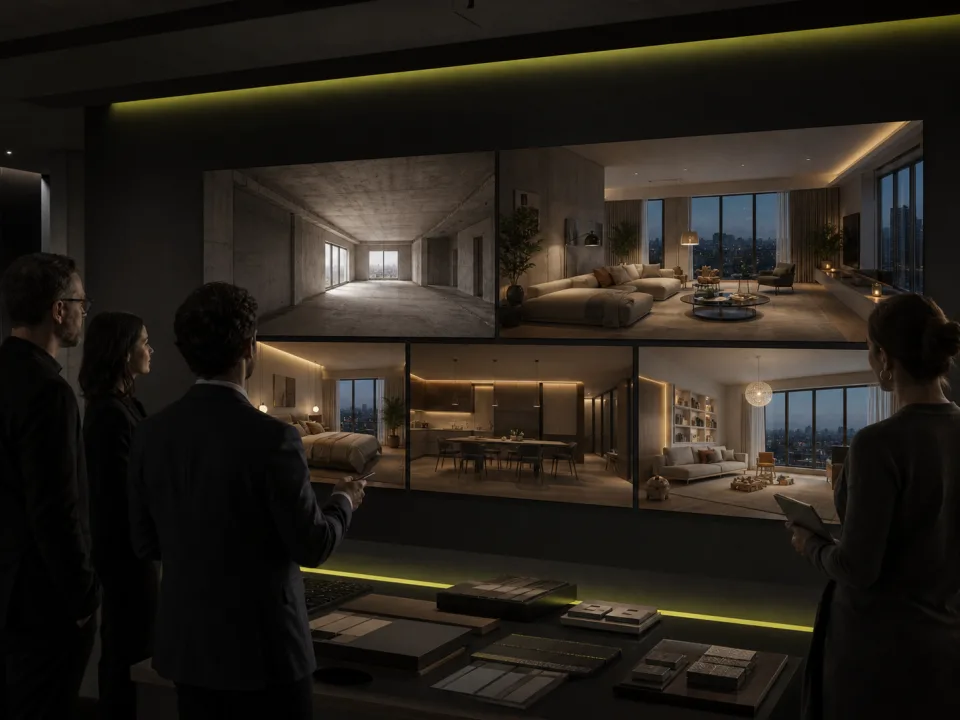
Translate a standard unfinished condition into lifestyle directions for different audiences.
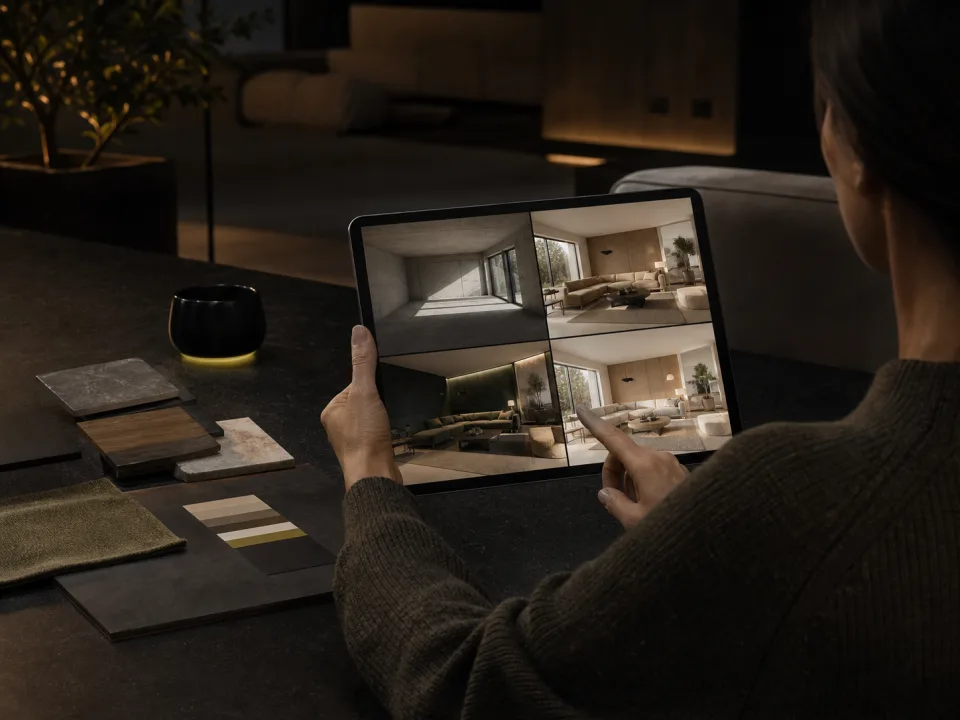
Clarify priorities before briefing a designer, contractor, or furnishing team.
Workflow comparison
AI is strongest at opening the conversation and narrowing directions. Conventional design and visualization take responsibility for measured accuracy, engineering coordination, and delivery.
| Decision point | AI Unfinished Home Design | Conventional workflow |
|---|---|---|
| Starting point | A clear site photograph can start concept exploration | Usually begins with a survey, plan, brief, and model |
| Iteration | Rapid comparison of styles and furnishing combinations | Each change requires model, material, and lighting adjustments |
| Primary value | Atmosphere, lifestyle, and visual direction | Dimensions, details, constructability, and coordination |
| Best stage | Briefing, concept proposals, and marketing | Design development, documentation, and site delivery |
Use AI to reduce a wide option space to a few credible directions, then bring the approved direction into a professional measured workflow.
FAQ
Yes. Use the original high-resolution image, keep the camera reasonably level, and include as much of the room boundary as possible.
Not necessarily. Strong visible features guide the output, but local geometry and proportions can change and must be checked.
Yes. Describe the most important furniture and surfaces, then use follow-up material and furnishing workflows for finer comparison.
No. It lacks verified dimensions, details, specifications, quantities, and engineering coordination required for construction.
Ark AI
Start with real project material, compare a few directions, and keep developing the selected result in the Ark AI canvas.