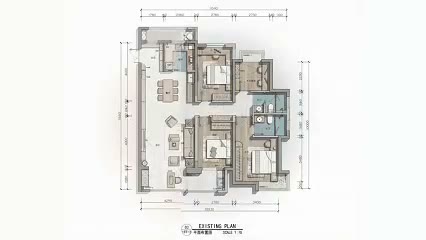
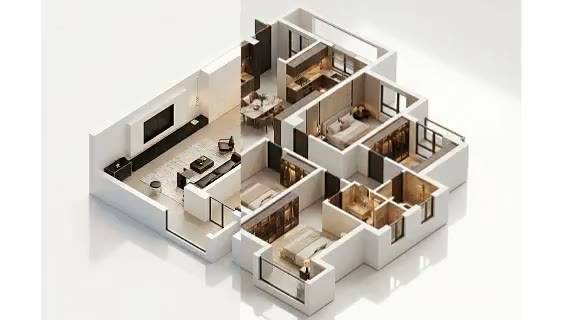
Explore different planning strategies
Compare alternative relationships between living, dining, kitchen, work, sleep, and storage zones.

ARK AI DESIGN SKILL · AI home floor plan layout
Use the original apartment boundary, room relationships, and household needs to explore furniture placement, circulation, storage, and functional zoning before moving into elevations and rendered views.
The demo could not be loaded. The preview and page remain available.
Capability
AI home floor plan layout translates a residential boundary, openings, room relationships, and a household brief into furniture placement, functional zones, storage strategies, and primary circulation. It helps teams address how a home will work before spending time on elevations, materials, and rendered imagery.
The tool is useful for divergence: a designer can compare an open kitchen, a stronger home-office setup, more storage, or a different bedroom arrangement around the same base plan. A generated layout is still a study. Measured clearances, load-bearing structure, plumbing, building services, ergonomics, and local rules must be reviewed in the professional plan.
Compare alternative relationships between living, dining, kitchen, work, sleep, and storage zones.
Move household routines from a written wish list into furniture, rooms, and circulation that can be discussed.
Use furniture and pathways to identify overlap between entry, guest, household, and private movement.
A selected layout gives later room renders a clearer functional and dimensional intention.
Prepare the input
Clear source material and an explicit design objective give the model better evidence to work from. Use these checks before generation.
Keep walls, openings, columns, dimensions, and neighboring rooms visible rather than cropping one zone.
Mark structure, shafts, wet areas, exhaust, risers, and equipment that cannot be moved.
Include occupants, cooking, working, children, accessibility, storage volume, and guest patterns.
State what must be preserved when room count, openness, daylight, and storage cannot all be maximized.
How to use
Keep the first pass exploratory, compare alternatives, then carry the selected direction into the rest of the project.
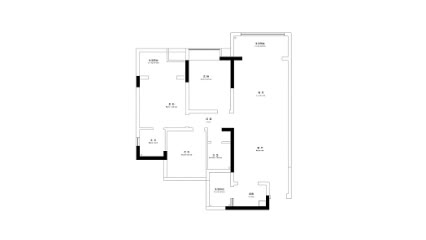
Use a clear CAD export, survey plan, or developer plan that retains the full room relationship. Prepare these inputs: Upload floor plan. Include optional inputs when needed.
Review the inputs for clarity, completeness, and consistent references. This skill has no additional visible settings; generate after confirming the inputs.
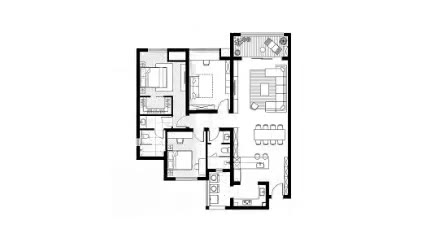
Review functional completeness, furniture scale, clearances, and circulation instead of only visual neatness. Have a designer correct the selected direction against measurements and code, then continue to visualization.
Official skill demo
This example is published for this exact skill. It is shown as one complete official reference, not as an independently verified input/output pair or a promised result for your upload.
What the AI reads
The AI reads visible wall lines, openings, room shapes, dimensions, labels, and furniture symbols. Ambiguous drawings or missing scale reduce the reliability of clearance decisions.
Use the result as a planning study. Any wall removal, wet-area relocation, gas change, or safety-critical decision must be confirmed against technical information by qualified professionals.
Practical guidance
“Six people dine daily, two people work from home, and a stroller needs entry storage” is more useful than “make it premium.”
First compare room allocation, then circulation and storage, so the reason for each decision stays clear.
Bring selected beds, sofas, tables, door swings, and walking clearances back into the professional plan.
A short decision note prevents the conversation from collapsing into preference without criteria.
Where it helps
Test whether the base plan can support the household brief.
Explore storage, daylight, and changing family needs in an existing home.
Use alternative layouts to surface priorities clients may not have articulated.
Confirm furniture and circulation before producing room-level images.
Workflow comparison
AI increases the range of early options. Professional space planning provides measured judgment, code knowledge, and long-term usability.
| Decision point | AI Home Floor Plan Layout | Conventional workflow |
|---|---|---|
| Option range | Rapidly proposes several planning directions | Fewer options, each developed with closer control |
| Brief translation | Quickly makes written requirements visible | Uses interviews and experience to uncover hidden needs |
| Dimensional confidence | Depends on input quality and needs verification | Built around surveys and controlled clearances |
| Deliverable role | Exploration, workshops, and direction selection | Formal design, approval, documentation, and construction |
Treat AI as a planning assistant, not an automatic final plan. Early divergence creates value only when a designer rigorously validates the selected option.
FAQ
Yes for early exploration, but these plans often omit accurate dimensions and structure. Replace them with surveyed or CAD information for development.
Not reliably from an ordinary floor plan. Confirm structure using original technical drawings and professional advice.
Yes. State measurable needs and behaviors, such as two workstations, stroller storage, children’s study, or a six-seat table.
No. Formal work requires verified dimensions, setting out, structure, services, details, and professional review.
Ark AI
Start with real project material, compare a few directions, and keep developing the selected result in the Ark AI canvas.