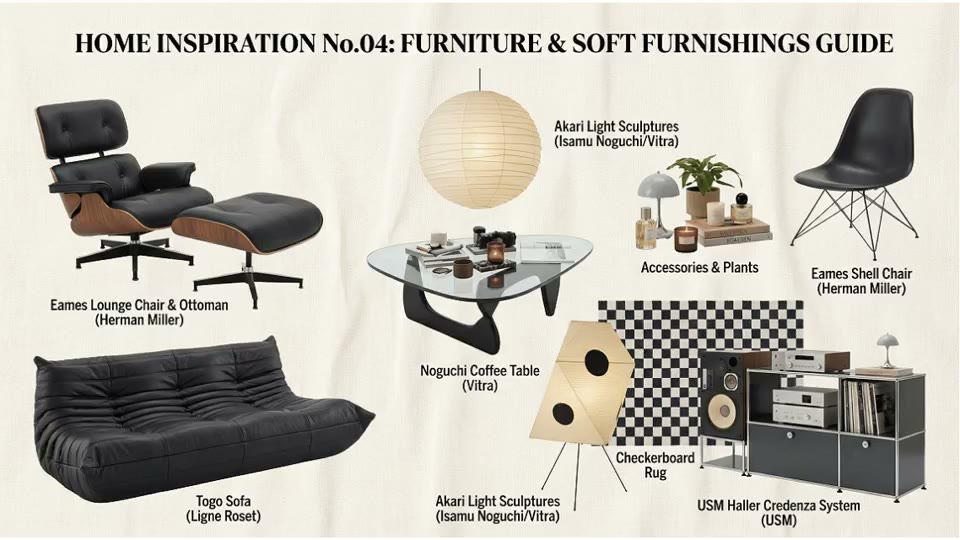
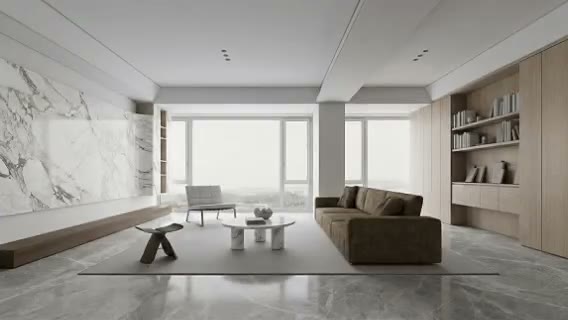
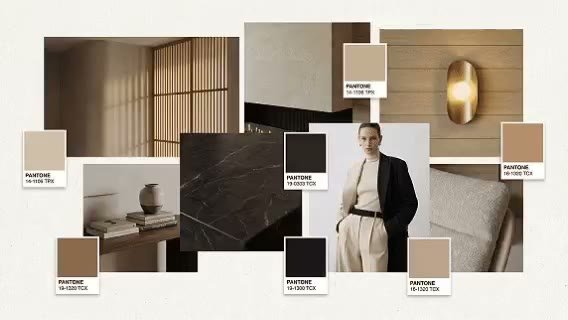
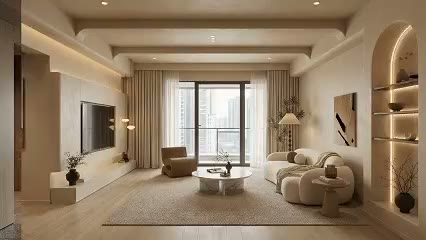
Work with existing hard finishes
Coordinate with the current floor, walls, doors, cabinetry, and lighting positions before proposing replacement.

ARK AI DESIGN SKILL · AI finished home styling
Start with a real finished apartment or empty furnished shell and explore furniture, lighting, curtains, rugs, art, plants, and accessories around the existing floors, walls, joinery, and openings.
The demo could not be loaded. The preview and page remain available.
Capability
AI finished home styling begins with an interior where floors, walls, ceilings, doors, windows, joinery, and fixed equipment already exist. It introduces furniture, lighting, curtains, rugs, art, plants, and accessories to create a coordinated lifestyle without treating the project as a complete hard-finish redesign.
Homeowners, furnishing designers, retailers, and developers can compare modern, natural, restrained, luxurious, or more individual directions in the same real room. The photograph cannot reveal all dimensions, outlets, door swings, access, or building requirements, so every selected product must be re-evaluated around site measurements, budget, availability, installation, and maintenance.
Coordinate with the current floor, walls, doors, cabinetry, and lighting positions before proposing replacement.
Test furniture shape, textile palette, and decoration density inside the same real room.
Turn a product list into a complete lived-in image that clients can understand.
Use the visual direction to build real furniture, lighting, curtain, and rug candidates.
Prepare the input
Clear source material and an explicit design objective give the model better evidence to work from. Use these checks before generation.
Show floor, walls, ceiling, doors, joinery, lighting points, windows, and equipment.
Room, wall, circulation, door, outlet, and lift dimensions determine product and installation fit.
Include occupants, children, pets, storage, dining, media, work, and maintenance preferences.
Identify products and finishes that must remain and the realistic spending range.
How to use
Keep the first pass exploratory, compare alternatives, then carry the selected direction into the rest of the project.
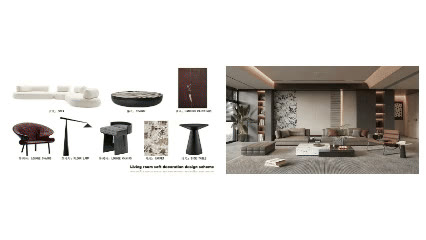
Choose a view that communicates the existing hard finish, room proportion, and daylight. Prepare these inputs: Finished Space Image, Soft Furnishing Matching Image. Include optional inputs when needed.
Review the inputs for clarity, completeness, and consistent references. This skill has no additional visible settings; generate after confirming the inputs.
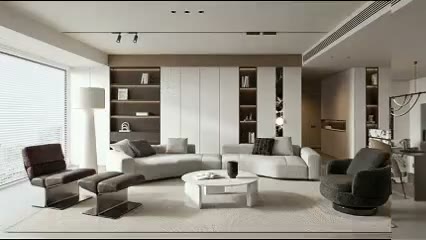
Review furniture scale, circulation, color, lighting, textile, and decoration density. Save the selected direction and convert it into a measured, purchasable product schedule.
Official skill demo
This example is published for this exact skill. It is shown as one complete official reference, not as an independently verified input/output pair or a promised result for your upload.
What the AI reads
The model reads visible finishes, openings, daylight, empty-room proportion, and style references. Dimensions, outlets, door swing, delivery access, and building rules remain outside the photograph.
Convert the concept into a furnishing schedule with verified dimensions, product information, quantity, budget, lead time, and installation conditions before purchasing.
Practical guidance
Record the temperature and value of floors, joinery, doors, and walls before selecting furniture and textile.
Resolve sofa, table, bed, and rug before adding side tables, lights, art, and accessories.
A finished home already has fixed detail; not every surface needs another object.
Measure lift, doors, access, outlets, curtain pockets, lighting points, and building procedures.
Where it helps
Create a complete direction without unnecessary hard-finish renovation.
Place furniture, lighting, and textile combinations into the client’s room.
Update the audience and campaign through furnishing rather than reconstruction.
Improve standardized interiors with movable products and decor.
Workflow comparison
AI increases option range and client understanding. Professional furnishing design controls measurement, budget, products, supply, installation, and long-term use.
| Decision point | AI Finished Home Styling | Conventional workflow |
|---|---|---|
| Starting point | A real room photo and household brief can begin | Uses survey, requirements, budget, and supply information |
| Option range | Rapidly compares palettes and lifestyle directions | Builds each proposal around real products and quotations |
| Product accuracy | Communicates category, silhouette, and material | Defines brand, model, dimension, quantity, and lead time |
| Deliverable | Concept image and preference alignment | Schedule, budget, procurement, installation, and styling |
Align the complete styling direction with AI, then close the project with real products, measured fit, budget, supply, and installation planning.
FAQ
It guides the image, but local walls, joinery, doors, windows, and lights may drift and must be compared with the source.
Yes. Identify retained objects clearly and add independent images and dimensions when accurate placement matters.
It primarily provides a visual direction and does not guarantee brand, model, price, or stock.
The page creates a project and opens the general canvas, where the reference and brief can continue through available Ark AI workflows.
Ark AI
Start with real project material, compare a few directions, and keep developing the selected result in the Ark AI canvas.