Make zoning easier to read
Use material and color to distinguish living, sleeping, service, wet, and outdoor areas.

ARK AI DESIGN SKILL · AI color floor plan
Preserve the main plan and furniture relationship while adding material, color, texture, and restrained shadow so clients can understand zoning, scale, and design direction more quickly.
The demo could not be loaded. The preview and page remain available.
Capability
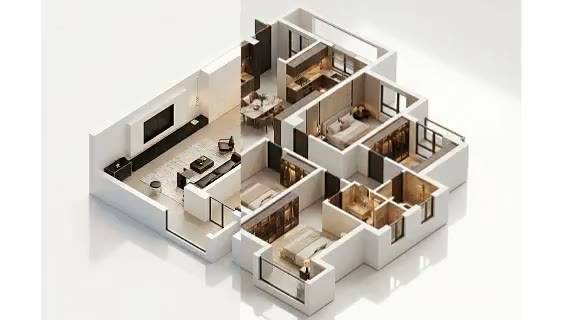
An AI color floor plan adds materials, color, furniture texture, planting, and subtle lighting cues to an existing top-down layout. It preserves the reading logic of the plan while making room use, furniture scale, and design character more accessible to clients who may struggle with a purely technical line drawing.
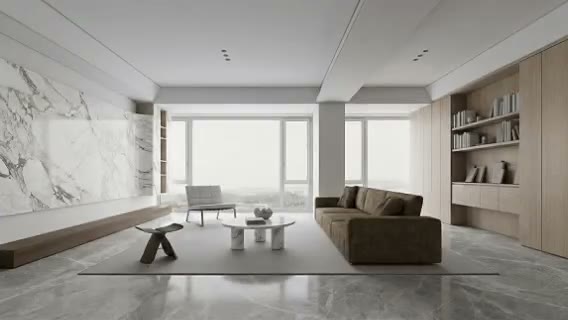
The workflow is useful after the layout has been selected and before a proposal is assembled. It can compare presentation palettes quickly and align the plan with moodboards and perspective views. The result remains a visual layer; dimensions, setting out, notes, references, systems coordination, and construction information belong in the controlled drawing set.
Use material and color to distinguish living, sleeping, service, wet, and outdoor areas.
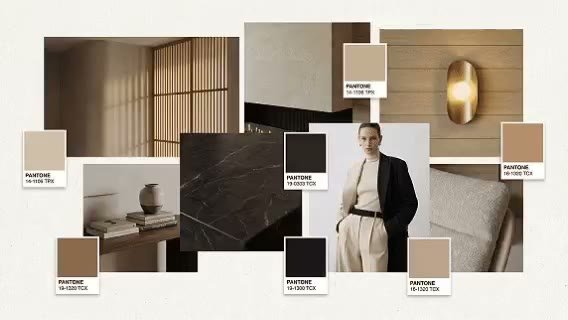
Align the plan page with the palette and material character of moodboards and room renders.
Generate several visual directions before refining the final presentation version.
Furniture and floor treatments make scale and room relationships less abstract.
Prepare the input
Clear source material and an explicit design objective give the model better evidence to work from. Use these checks before generation.
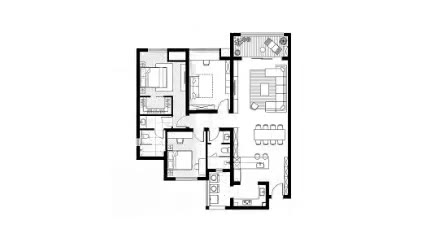
Keep walls, openings, furniture, and room boundaries; hide dense dimensions, title blocks, and construction notes.
Do not crop entry, balcony, or adjacent zones that explain the overall plan relationship.
Describe timber, stone, textile, and palette or use one relevant color-plan reference.
Keep the original CAD and dimensioned plan for checking and formal documentation.
How to use
Keep the first pass exploratory, compare alternatives, then carry the selected direction into the rest of the project.
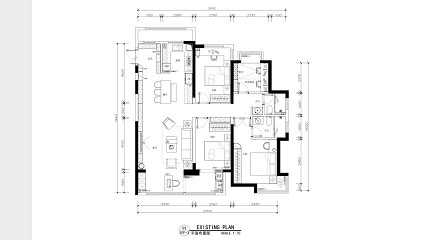
Also prepare:Colored floor-plan reference
Use a high-resolution drawing with readable walls, openings, and furniture symbols. Prepare these inputs: Black-and-white floor plan, Colored floor-plan reference. Include optional inputs when needed.
Set Colored floor-plan style for this task, then confirm before generating.
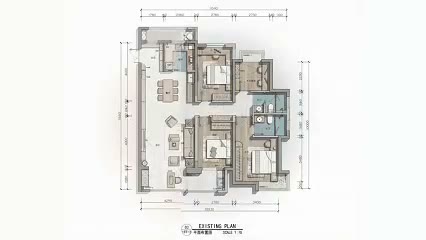
Check boundaries, furniture, and finish zoning while comparing presentation options. Bring the selected result into the canvas and add room names, legend, and necessary notes.
Official skill demo
This example is published for this exact skill. It is shown as one complete official reference, not as an independently verified input/output pair or a promised result for your upload.
What the AI reads
The model relies on enclosed regions, wall thickness, doors, windows, and furniture symbols. Dense text and broken linework may be interpreted as boundaries or texture.
Use the output as a presentation image. Overlay it with the original CAD to check walls, openings, furniture, and scale before placing it in formal documentation.
Practical guidance
Hide dimensions, grids, hatches, and dense notes so structural and furniture information remains dominant.
A primary floor and a few accents are easier to read than many competing textures.
Use a palette that relates to room renders and the design moodboard.
A transparent comparison with the line plan quickly exposes geometry or furniture drift.
Where it helps
Help clients understand layout, furniture, and material direction.
Make standard apartment plans more legible and lifestyle-led.
Show furniture and palette relationships inside the full layout.
Communicate planning logic with a consistent graphic language.
Workflow comparison
AI accelerates visual rendering. CAD, Photoshop, and vector workflows provide exact layers, labels, geometry, and editable delivery.
| Decision point | AI Color Floor Plan | Conventional workflow |
|---|---|---|
| Production time | Rapidly creates several visual options from a clean plan | Materials, color, and shadow are built region by region |
| Style exploration | Efficient for palette and graphic comparisons | Efficient for precise execution of a confirmed standard |
| Drawing control | Details may drift and need overlay checking | Linework, layers, text, and scale remain controlled |
| Best use | Proposals, marketing, and early communication | Formal presentations, editable files, and technical coordination |
Let AI produce the first visual rendering, then use the original CAD and controlled graphic tools to verify and finish the page.
FAQ
Yes. Export at high resolution and hide dimensions, title blocks, and unrelated layers while keeping walls, openings, and furniture.
It guides the result, but small objects and edges may move. Always overlay the output with the original plan.
Yes. Describe palette, material, and priority zones or provide a relevant reference. Confirm actual products separately.
No. It is a presentation image without the controlled dimensions, setting out, notes, details, and review required for construction.
Ark AI
Start with real project material, compare a few directions, and keep developing the selected result in the Ark AI canvas.