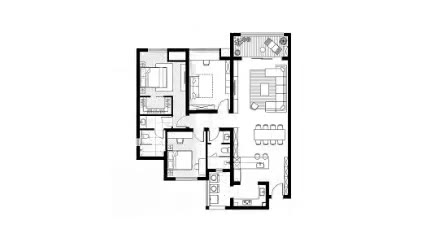
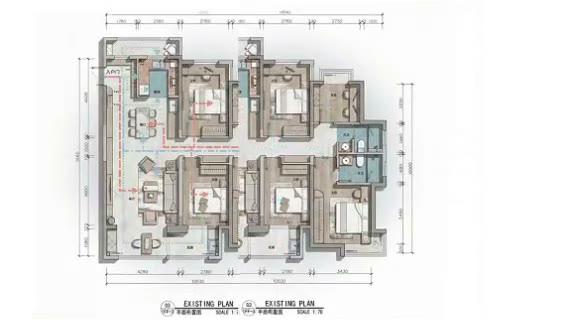
Explore functions quickly
Compare different arrangements around headcount and team relationships.

ARK AI DESIGN SKILL · AI office space layout
Explore workplace layouts around headcount, team relationships, meeting demand, and circulation before detailed workplace design begins.
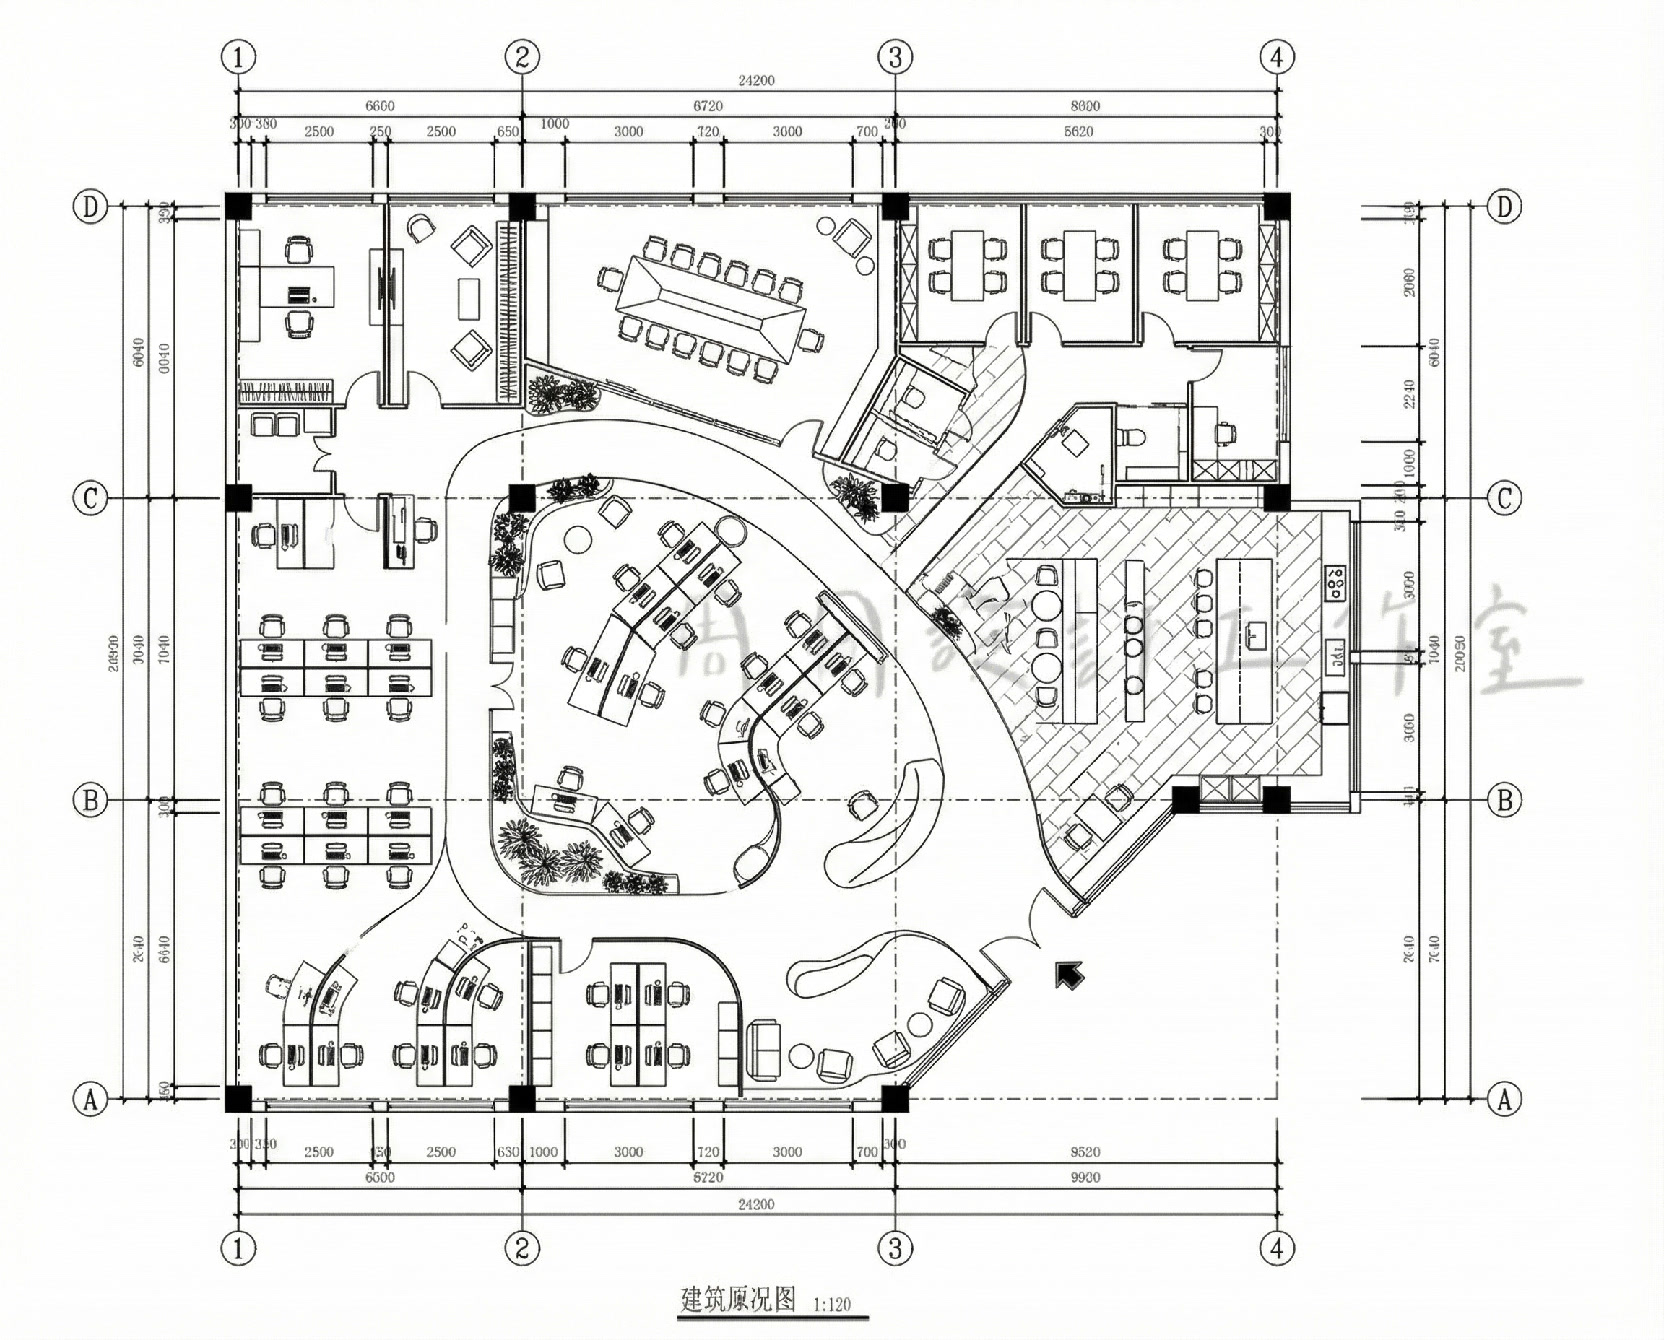
Capability
Explore workplace layouts around headcount, team relationships, meeting demand, and circulation before detailed workplace design begins.
The AI can read visible boundaries and labels but does not verify dimensions, egress, accessibility, MEP, daylight, or workplace regulations. Use the output for early comparison only. A workplace professional must recheck measurements, fire safety, accessibility, services, and local codes.
Compare different arrangements around headcount and team relationships.
Discuss workstations, meeting rooms, collaboration, and support space together.
Review visitor, staff, and service paths before commitment.
Give management and designers one visual plan for tradeoff discussions.
Prepare the input
Clear source material and an explicit design objective give the model better evidence to work from. Use these checks before generation.
Start with an office plan with clear boundaries, entries, columns, and requirements. Before adding headcount, meeting, and collaboration requirements, mark functional zones on the original plan.
The production skill provides Floor plan, Aspect ratio.
The AI reviews planning issues and proposes an office layout, but generation is probabilistic and modules can deviate from real dimensions.
Use the output for early comparison only. A workplace professional must recheck measurements, fire safety, accessibility, services, and local codes.
How to use
Keep the first pass exploratory, compare alternatives, then carry the selected direction into the rest of the project.
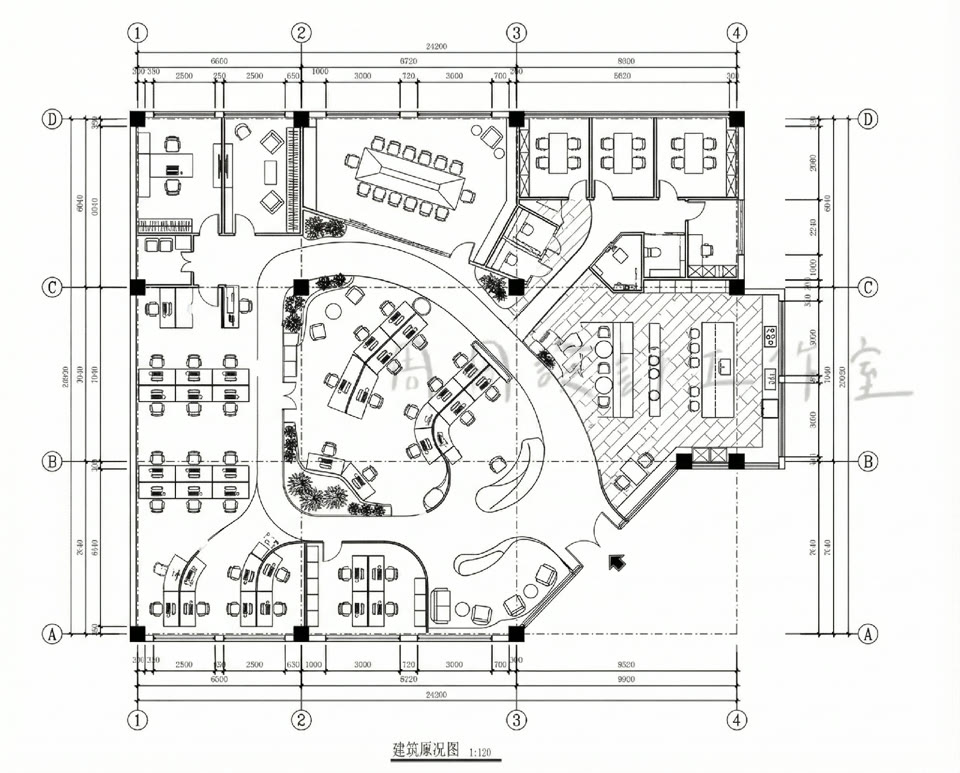
Before adding headcount, meeting, and collaboration requirements, mark functional zones on the original plan. Prepare these inputs: Floor plan. Include optional inputs when needed.
Set Aspect ratio for this task, then confirm before generating.
The AI reviews planning issues and proposes an office layout, but generation is probabilistic and modules can deviate from real dimensions. Check the result against the source material. Use the output for early comparison only. A workplace professional must recheck measurements, fire safety, accessibility, services, and local codes.
Official skill example
This example is published for this exact skill. It is shown as one complete official reference, not as an independently verified input/output pair or a promised result for your upload.
What the AI reads
The AI can read visible boundaries and labels but does not verify dimensions, egress, accessibility, MEP, daylight, or workplace regulations.
Use the output for early comparison only. A workplace professional must recheck measurements, fire safety, accessibility, services, and local codes.
Practical guidance
Before adding headcount, meeting, and collaboration requirements, mark functional zones on the original plan.
This skill provides Floor plan, Aspect ratio; select only the settings needed for the current decision.
The AI can read visible boundaries and labels but does not verify dimensions, egress, accessibility, MEP, daylight, or workplace regulations.
Use the output for early comparison only. A workplace professional must recheck measurements, fire safety, accessibility, services, and local codes.
Where it helps
Use an office layout with workstations, meetings, collaboration, and support areas to compare directions and align stakeholders during new office planning.
Use an office layout with workstations, meetings, collaboration, and support areas to compare directions and align stakeholders during expansion and relocation.
Use an office layout with workstations, meetings, collaboration, and support areas to compare directions and align stakeholders during coworking layout studies.
Use an office layout with workstations, meetings, collaboration, and support areas to compare directions and align stakeholders during office renovation comparisons.
Workflow comparison
AI accelerates early exploration and comparison; established professional workflows protect accuracy, feasibility, and formal delivery.
| Decision point | AI Office Space Layout | Conventional workflow |
|---|---|---|
| Starting point | Begin with an office plan with clear boundaries, entries, columns, and requirements | Begin with structured requirements and production-ready data |
| Iteration | Compare several visual directions quickly | Revise and reproduce each option manually |
| Best use | Direction, atmosphere, composition, and early communication | Dimensions, specifications, feasibility, and formal approval |
| Output role | A proposal for selection and discussion | Verified data for production, construction, or publication |
Use AI to narrow the direction for an office layout with workstations, meetings, collaboration, and support areas, then verify the selected option through the appropriate professional workflow.
FAQ
Start with an office plan with clear boundaries, entries, columns, and requirements. Before adding headcount, meeting, and collaboration requirements, mark functional zones on the original plan.
The production skill provides Floor plan, Aspect ratio.
The AI reviews planning issues and proposes an office layout, but generation is probabilistic and modules can deviate from real dimensions. The AI can read visible boundaries and labels but does not verify dimensions, egress, accessibility, MEP, daylight, or workplace regulations.
Use it for exploration and communication, then follow this boundary: Use the output for early comparison only. A workplace professional must recheck measurements, fire safety, accessibility, services, and local codes.
Ark AI
Start with real project material, compare a few directions, and keep developing the selected result in the Ark AI canvas.