Decision supported
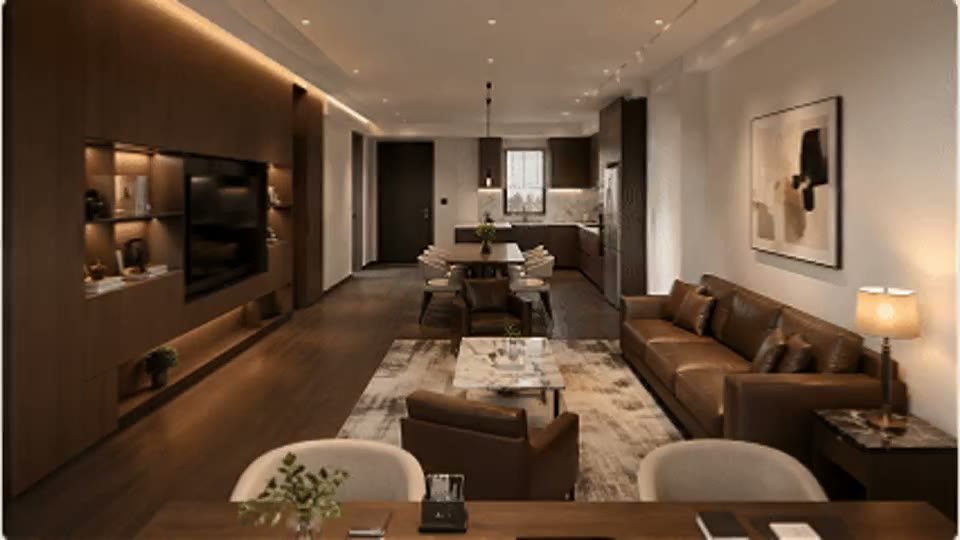
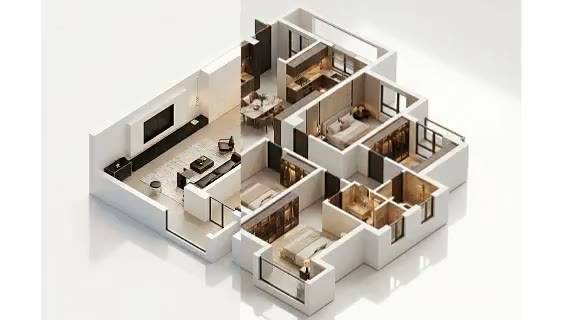
Reframe a perspective interior as an axonometric overview so teams can discuss zoning, furniture groupings, and visual hierarchy.

ARK AI DESIGN SKILL · interior image to axonometric
Reframe a perspective interior as an axonometric overview so teams can discuss zoning, furniture groupings, and visual hierarchy.
The demo could not be loaded. The preview and page remain available.
Capability
Reframe a perspective interior as an axonometric overview so teams can discuss zoning, furniture groupings, and visual hierarchy.
The model infers space from visible walls, openings, furniture, and occlusion in one image; hidden plan geometry, dimensions, and rear surfaces may be reinterpreted. Use the result for spatial explanation and direction comparison, not as a measurable model, construction axonometric, or complete plan reconstruction.
Reframe a perspective interior as an axonometric overview so teams can discuss zoning, furniture groupings, and visual hierarchy.
The model infers space from visible walls, openings, furniture, and occlusion in one image; hidden plan geometry, dimensions, and rear surfaces may be reinterpreted.
The production skill accepts one interior image and generates the axonometric presentation without additional visible settings.
Use the result for spatial explanation and direction comparison, not as a measurable model, construction axonometric, or complete plan reconstruction.
Prepare the input
Clear source material and an explicit design objective give the model better evidence to work from. Use these checks before generation.
one clear interior image with visible boundaries and furniture Choose a view with limited wide-angle distortion and unobstructed major walls and furniture.
Upload space image
The production skill accepts one interior image and generates the axonometric presentation without additional visible settings.
Use the result for spatial explanation and direction comparison, not as a measurable model, construction axonometric, or complete plan reconstruction.
How to use
Keep the first pass exploratory, compare alternatives, then carry the selected direction into the rest of the project.
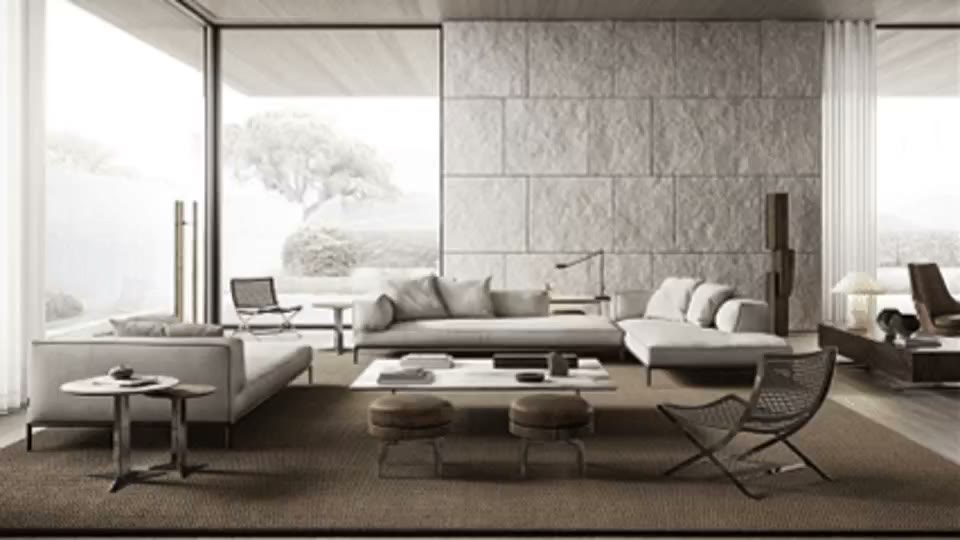
Choose a view with limited wide-angle distortion and unobstructed major walls and furniture. Prepare these inputs: Upload space image. Include optional inputs when needed.
Review the inputs for clarity, completeness, and consistent references. This skill has no additional visible settings; generate after confirming the inputs.
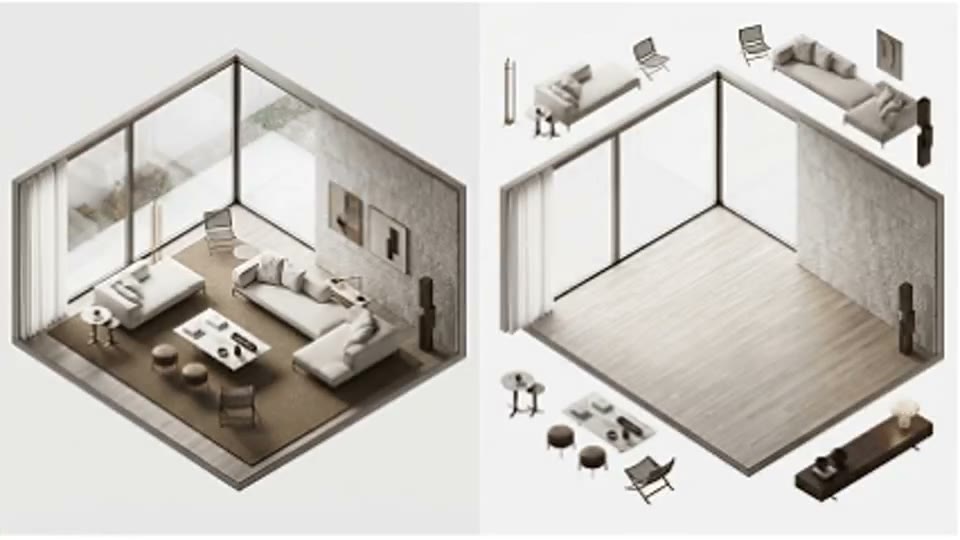
The production skill accepts one interior image and generates the axonometric presentation without additional visible settings. an axonometric image showing spatial and furnishing relationships Use the result for spatial explanation and direction comparison, not as a measurable model, construction axonometric, or complete plan reconstruction.
Official skill demo
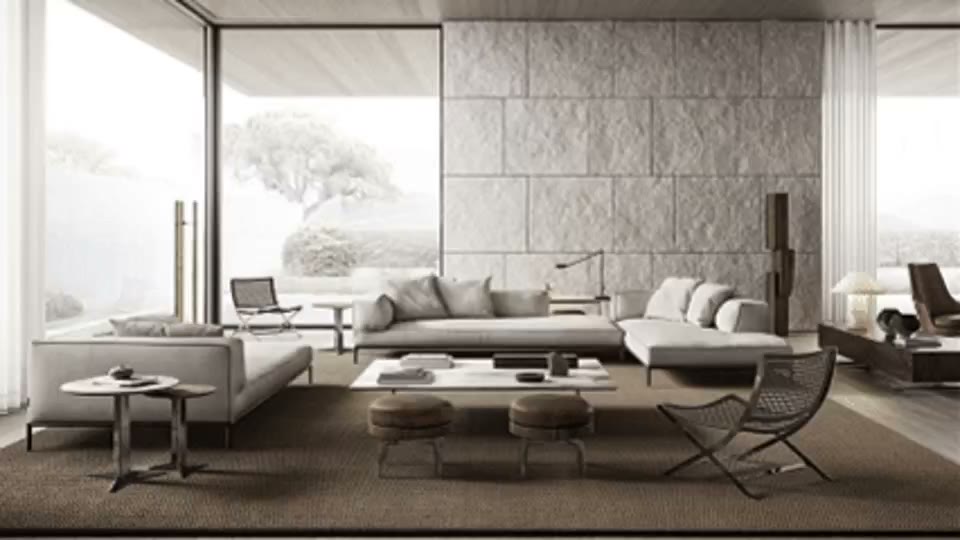
This example is published for this exact skill. It is shown as one complete official reference, not as an independently verified input/output pair or a promised result for your upload.
What the AI reads
The model infers space from visible walls, openings, furniture, and occlusion in one image; hidden plan geometry, dimensions, and rear surfaces may be reinterpreted.
Use the result for spatial explanation and direction comparison, not as a measurable model, construction axonometric, or complete plan reconstruction.
Practical guidance
Choose a view with limited wide-angle distortion and unobstructed major walls and furniture.
Upload space image
Reframe a perspective interior as an axonometric overview so teams can discuss zoning, furniture groupings, and visual hierarchy.
Use the result for spatial explanation and direction comparison, not as a measurable model, construction axonometric, or complete plan reconstruction.
Where it helps
Use an axonometric image showing spatial and furnishing relationships to support whole-home concept reviews while retaining the stated review boundary.
Use an axonometric image showing spatial and furnishing relationships to support space-zoning discussions while retaining the stated review boundary.
Use an axonometric image showing spatial and furnishing relationships to support furnishing coordination while retaining the stated review boundary.
Use an axonometric image showing spatial and furnishing relationships to support concept presentation boards while retaining the stated review boundary.
Workflow comparison
AI speeds up visual exploration, while established professional workflows remain responsible for verified facts and final delivery.
| Decision point | AI Interior Image to Axonometric | Conventional workflow |
|---|---|---|
| Input | one clear interior image with visible boundaries and furniture | Verified project files and production data |
| Iteration | Generate and compare a visual direction quickly | Build and revise each option through the relevant specialist workflow |
| Evidence | The model infers space from visible walls, openings, furniture, and occlusion in one image; hidden plan geometry, dimensions, and rear surfaces may be reinterpreted. | Dimensions, specifications, source files, and professional review |
| Output role | an axonometric image showing spatial and furnishing relationships | A verified deliverable for approval or production |
Use the result for spatial explanation and direction comparison, not as a measurable model, construction axonometric, or complete plan reconstruction.
FAQ
one clear interior image with visible boundaries and furniture Choose a view with limited wide-angle distortion and unobstructed major walls and furniture.
Upload space image
This section uses the production skill’s official demo and official cover to explain the interaction and capability range. The cover is not a user-uploaded source and the media is not presented as a strictly matched before-and-after pair.
Use the result for spatial explanation and direction comparison, not as a measurable model, construction axonometric, or complete plan reconstruction.
Ark AI
Start with real project material, compare a few directions, and keep developing the selected result in the Ark AI canvas.