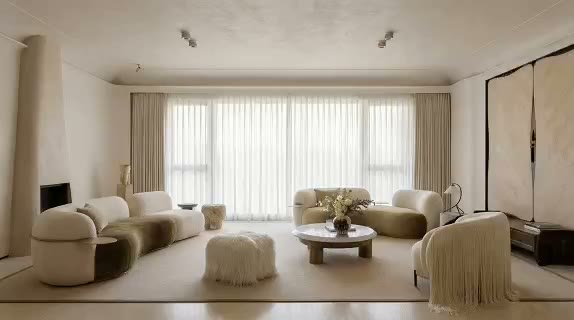
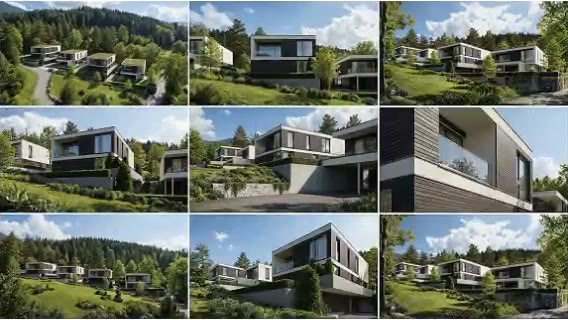
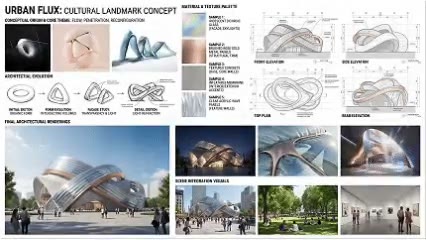
Build realism quickly
Add material, sky, vegetation, and light to a model or sketch.

ARK AI DESIGN SKILL · AI architecture rendering
Explore façade material, time of day, and site atmosphere around an existing form before detailed modeling and final visualization.
The demo could not be loaded. The preview and page remain available.
Capability
Explore façade material, time of day, and site atmosphere around an existing form before detailed modeling and final visualization.
The AI reads silhouette, perspective, openings, and massing but may redraw façade grids, structure, details, and environmental scale. Use the output for concept and presentation. It does not replace BIM, construction documents, structural validation, samples, or approval material.
Add material, sky, vegetation, and light to a model or sketch.
Test material and color combinations on one form.
Explore daylight, dusk, and night expressions.
Confirm visual direction before high-detail modeling and rendering.
Prepare the input
Clear source material and an explicit design objective give the model better evidence to work from. Use these checks before generation.
Start with an architecture model, line drawing, photo, or SketchUp view. Use a building image with clear silhouette, openings, and camera relationships, and add only references that support the same direction.
The production skill provides Upload architecture image, Architecture reference (optional).
The building input can be a white model, line drawing, photograph, or SketchUp view, with an optional architecture reference image for material, light, and context direction.
Use the output for concept and presentation. It does not replace BIM, construction documents, structural validation, samples, or approval material.
How to use
Keep the first pass exploratory, compare alternatives, then carry the selected direction into the rest of the project.
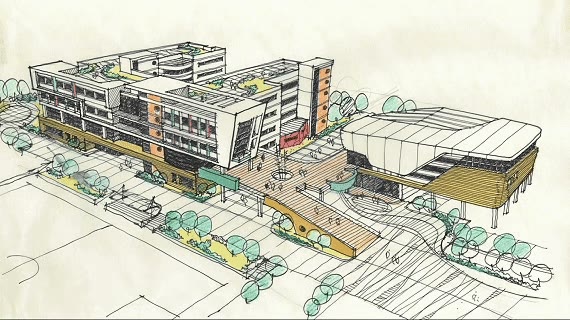
Also prepare:Architecture reference (optional)
Use a building image with clear silhouette, openings, and camera relationships, and add only references that support the same direction. Prepare these inputs: Upload architecture image, Architecture reference (optional). Include optional inputs when needed.
Review the inputs for clarity, completeness, and consistent references. This skill has no additional visible settings; generate after confirming the inputs.
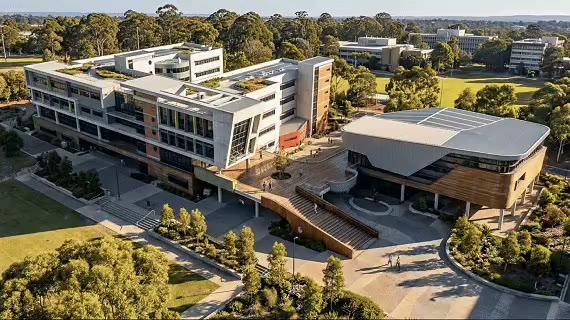
The building input can be a white model, line drawing, photograph, or SketchUp view, with an optional architecture reference image for material, light, and context direction. Check the result against the source material. Use the output for concept and presentation. It does not replace BIM, construction documents, structural validation, samples, or approval material.
Official skill demo
This example is published for this exact skill. It is shown as one complete official reference, not as an independently verified input/output pair or a promised result for your upload.
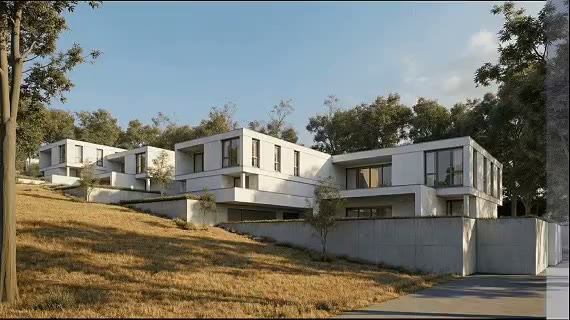
What the AI reads
The AI reads silhouette, perspective, openings, and massing but may redraw façade grids, structure, details, and environmental scale.
Use the output for concept and presentation. It does not replace BIM, construction documents, structural validation, samples, or approval material.
Practical guidance
Use a building image with clear silhouette, openings, and camera relationships, and add only references that support the same direction.
This skill provides Upload architecture image, Architecture reference (optional); select only the settings needed for the current decision.
The AI reads silhouette, perspective, openings, and massing but may redraw façade grids, structure, details, and environmental scale.
Use the output for concept and presentation. It does not replace BIM, construction documents, structural validation, samples, or approval material.
Where it helps
Use an architecture render with façade materials, light, and context to compare directions and align stakeholders during architecture concept proposals.
Use an architecture render with façade materials, light, and context to compare directions and align stakeholders during white-model rendering.
Use an architecture render with façade materials, light, and context to compare directions and align stakeholders during façade material comparison.
Use an architecture render with façade materials, light, and context to compare directions and align stakeholders during direction setting before final cg.
Workflow comparison
AI accelerates early exploration and comparison; established professional workflows protect accuracy, feasibility, and formal delivery.
| Decision point | AI Architecture Rendering | Conventional workflow |
|---|---|---|
| Starting point | Begin with an architecture model, line drawing, photo, or SketchUp view | Begin with structured requirements and production-ready data |
| Iteration | Compare several visual directions quickly | Revise and reproduce each option manually |
| Best use | Direction, atmosphere, composition, and early communication | Dimensions, specifications, feasibility, and formal approval |
| Output role | A proposal for selection and discussion | Verified data for production, construction, or publication |
Use AI to narrow the direction for an architecture render with façade materials, light, and context, then verify the selected option through the appropriate professional workflow.
FAQ
Start with an architecture model, line drawing, photo, or SketchUp view. Use a building image with clear silhouette, openings, and camera relationships, and add only references that support the same direction.
The production skill provides Upload architecture image, Architecture reference (optional).
The building input can be a white model, line drawing, photograph, or SketchUp view, with an optional architecture reference image for material, light, and context direction. The AI reads silhouette, perspective, openings, and massing but may redraw façade grids, structure, details, and environmental scale.
Use it for exploration and communication, then follow this boundary: Use the output for concept and presentation. It does not replace BIM, construction documents, structural validation, samples, or approval material.
Ark AI
Start with real project material, compare a few directions, and keep developing the selected result in the Ark AI canvas.